Stone Ranch – Crossbow
Meridian, TX

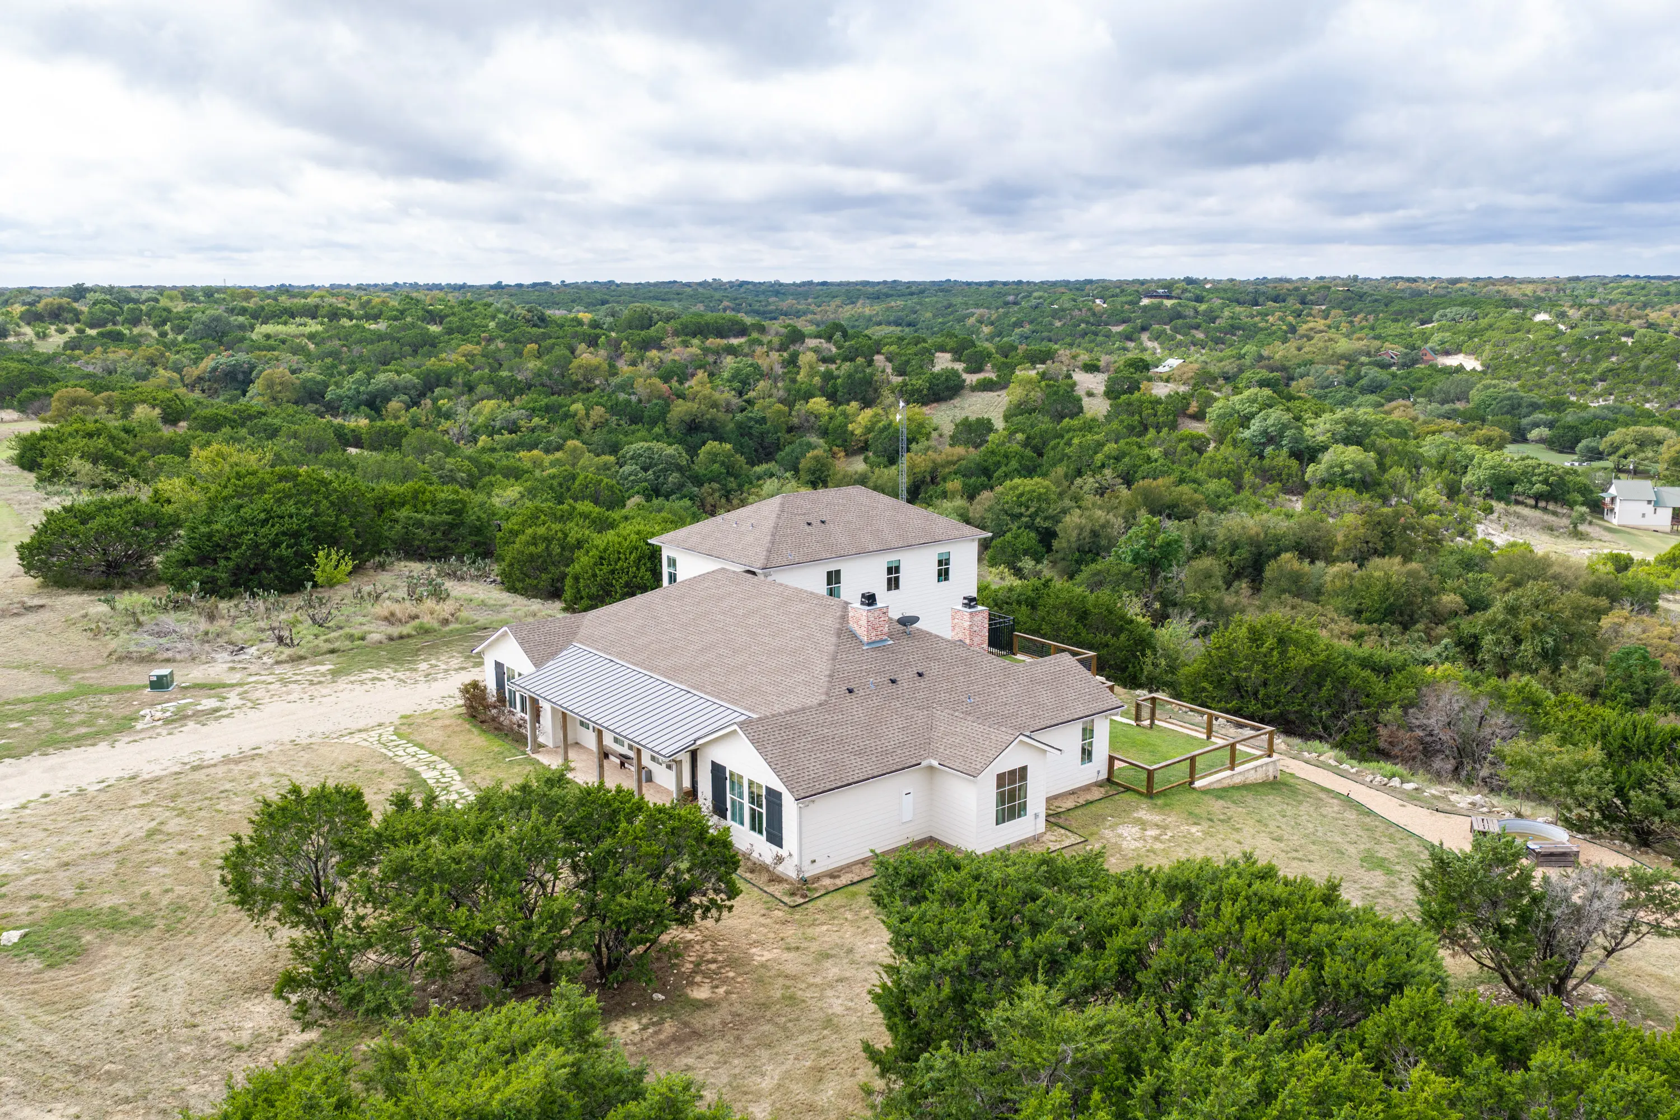
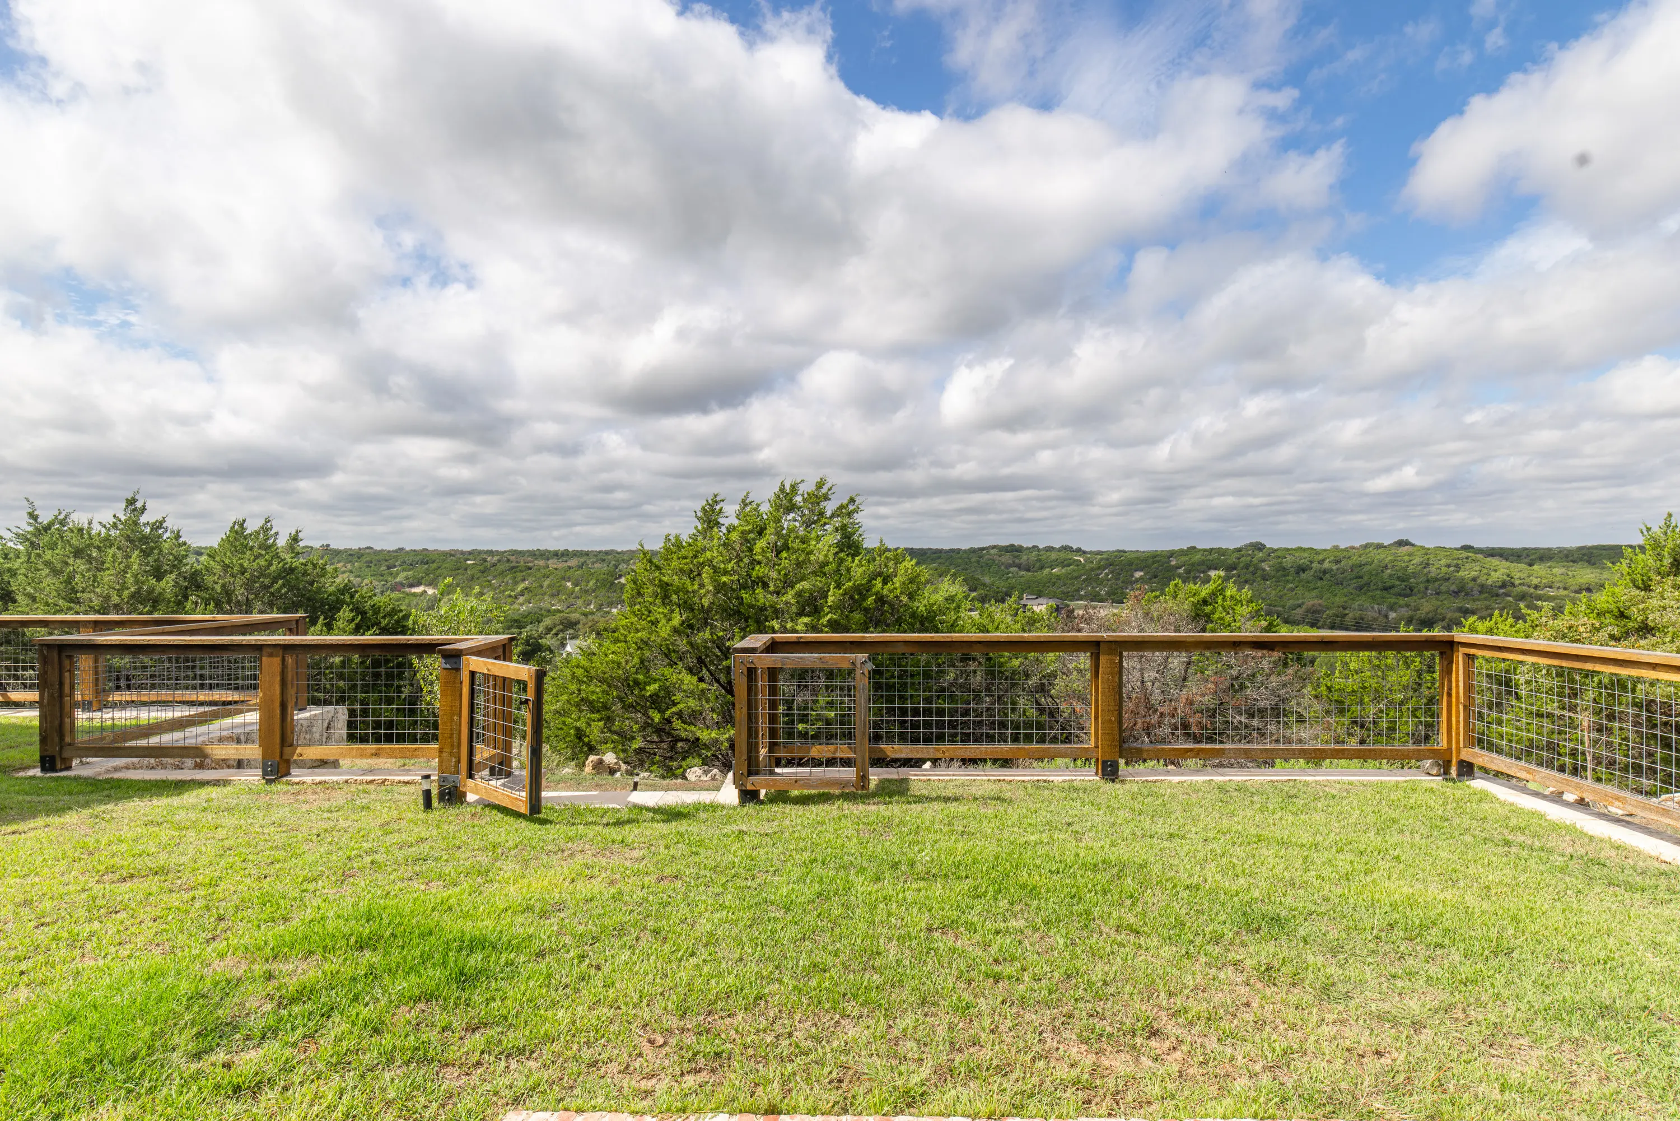
Located approximately 1.5 hours southwest of the Dallas-Fort Worth Metroplex, within the Crossbow Ranch and Wildlife Preserve development, this exceptional property features a beautifully appointed ranch residence situated along the edge of a bluff at one of the highest points of the ranch. The elevated setting offers expansive views of the surrounding countryside, with particularly impressive sunsets. Combining the comforts and scale of a substantial custom home with access to an extensive shared recreational ranch, this property offers a distinctive opportunity to enjoy the ranch lifestyle without the responsibilities of managing a large property independently.
Crossbow Ranch & Wildlife Preserve
Crossbow Ranch is a shared recreational ranch community encompassing approximately 1,000 acres of high-fenced land and offering an extensive collection of community improvements and recreational amenities. The development is divided into a 650-acre shared hunting preserve, with the remaining 350 acres divided into 75 residential lots. Of those lots, only 46 include hunting privileges.
The development provides an appealing alternative for individuals who want the enjoyment of owning a large ranch while avoiding the cost and responsibilities associated with managing one. Each member owns an undivided interest in the 650-acre shared ranch and hunting preserve, as well as an interest in the common amenities. Residential lots range in size from approximately 3–4 acres up to 10 acres and are owned fee simple, with some owners holding multiple lots.
Each lot is subject to annual POA dues, currently $1,800 per lot, plus a $900 annual hunter assessment, for a total of $2,700 per lot.
Community Amenities
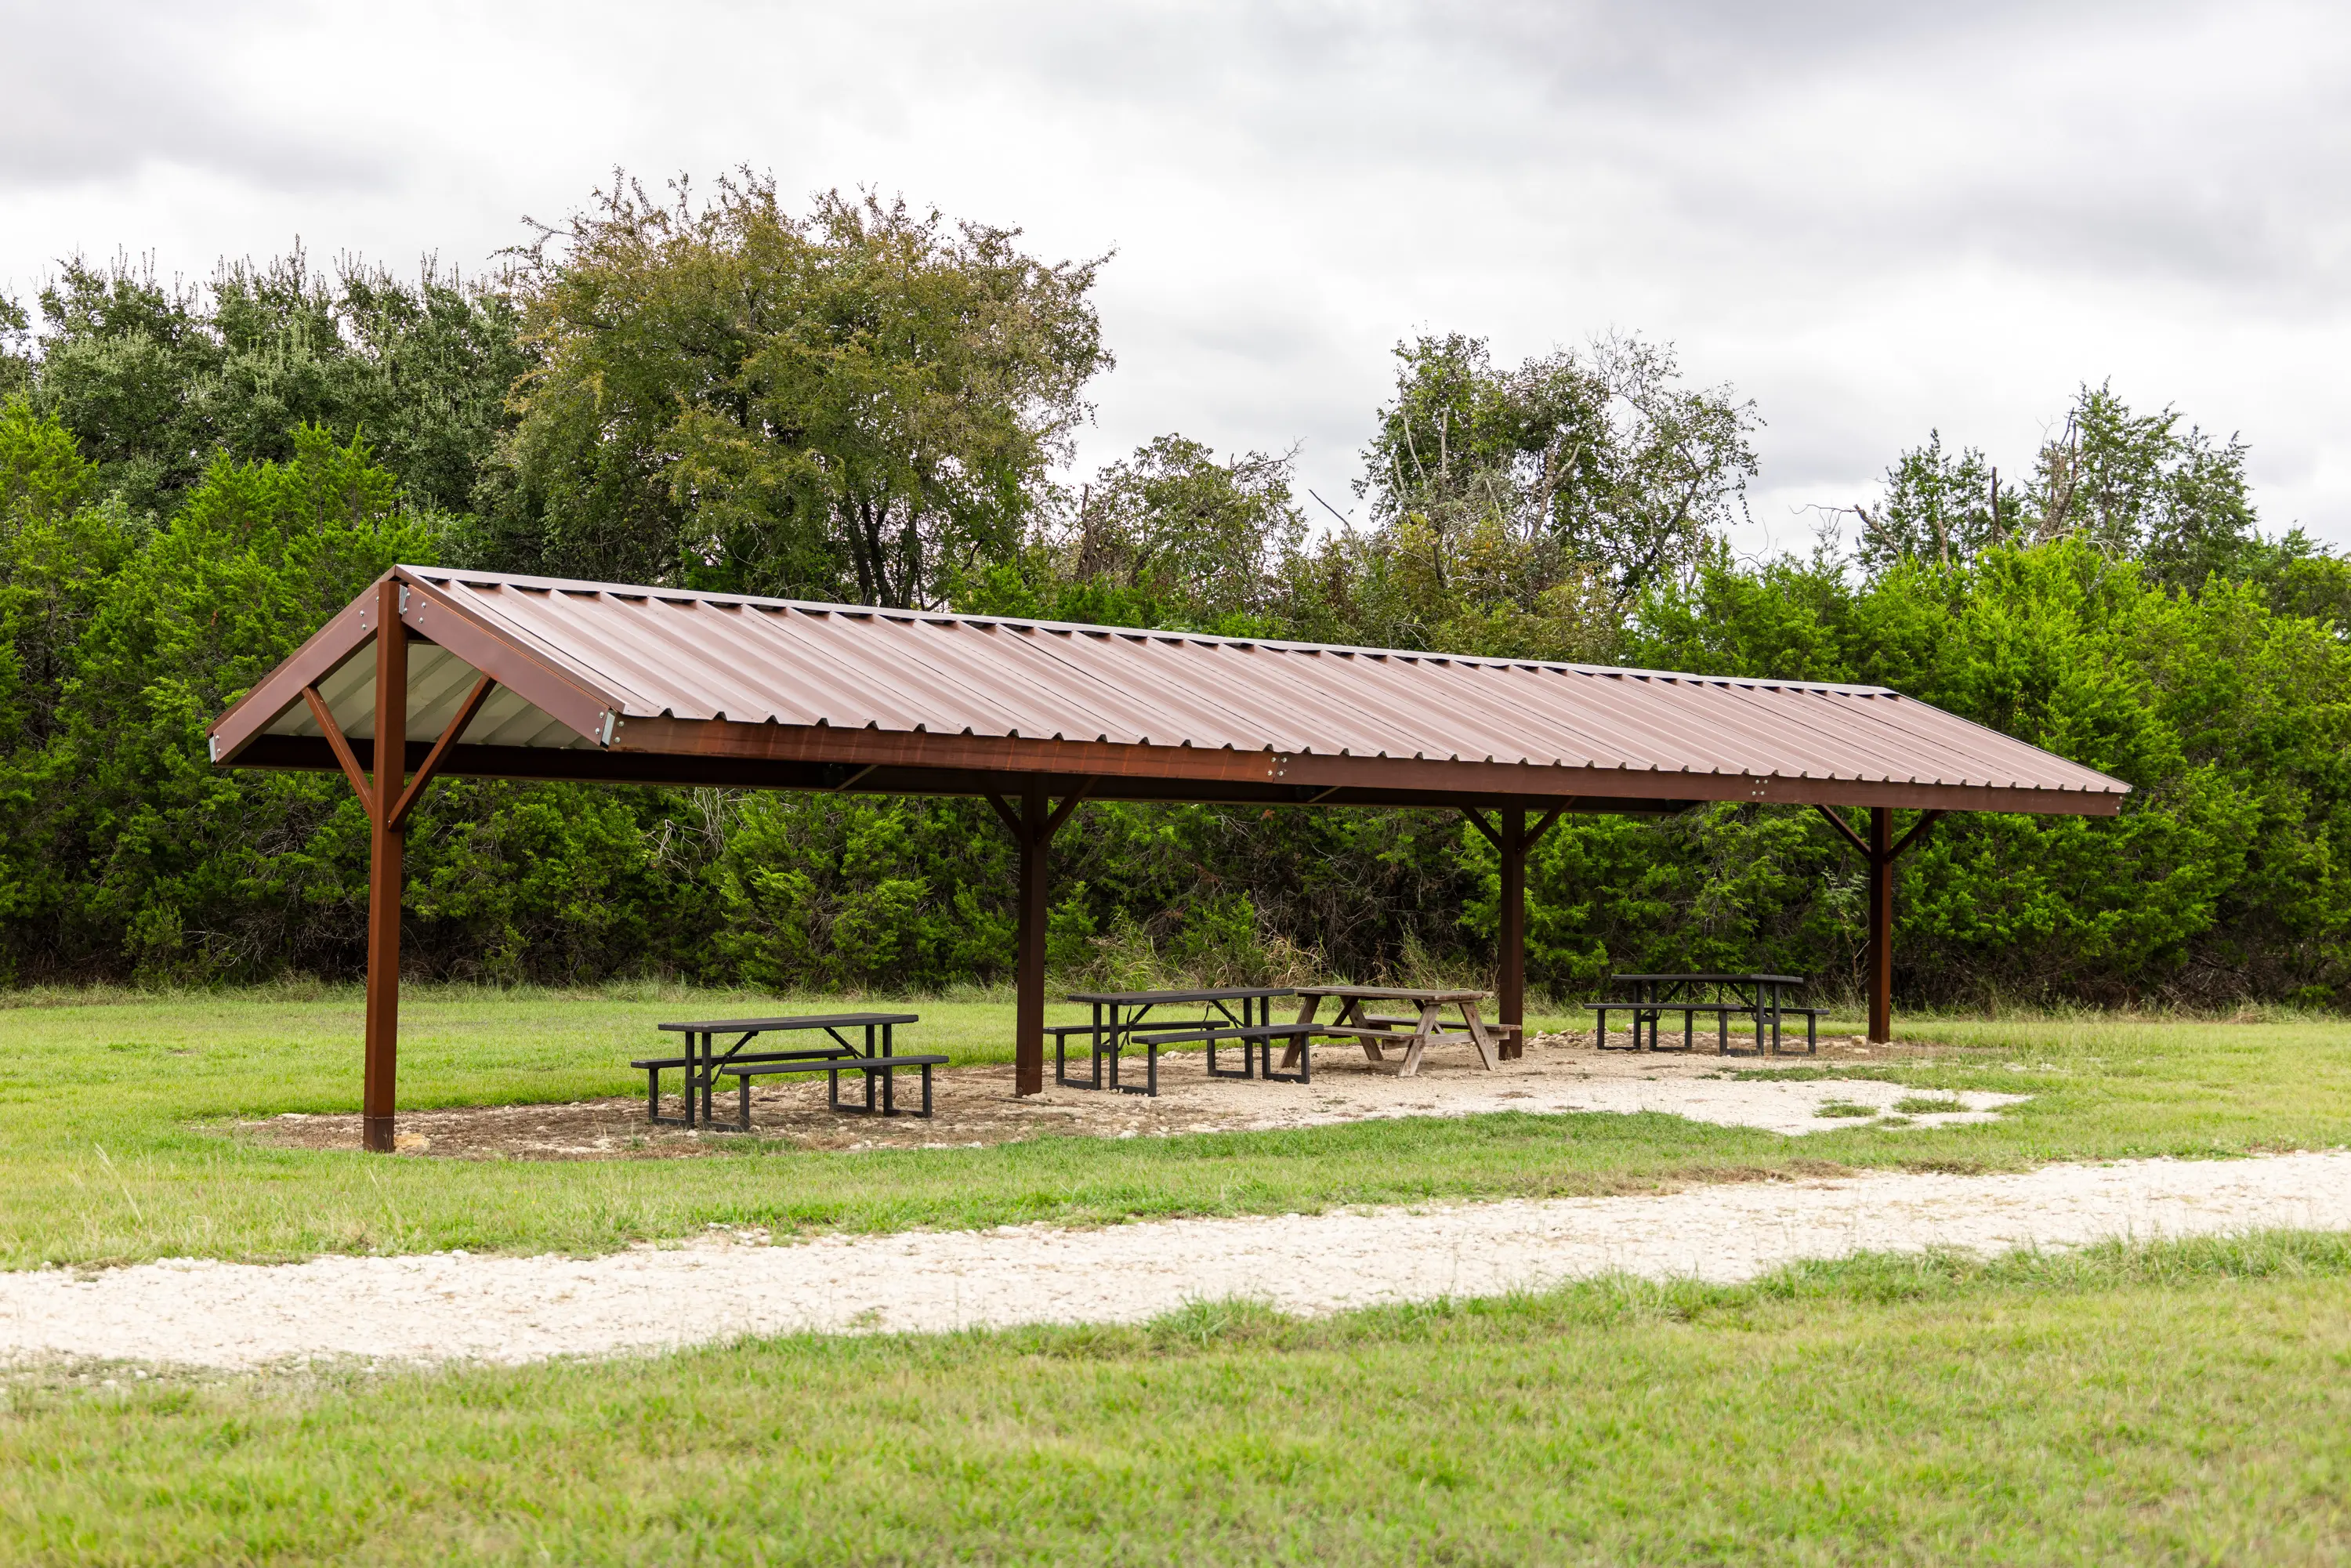
The common amenities include a sensor-operated main gate with toll-tag access, a community cottage, and a recently constructed barn featuring skinning facilities, a walk-in cooler, pet-washing facilities, and an area for members to gather and relax.
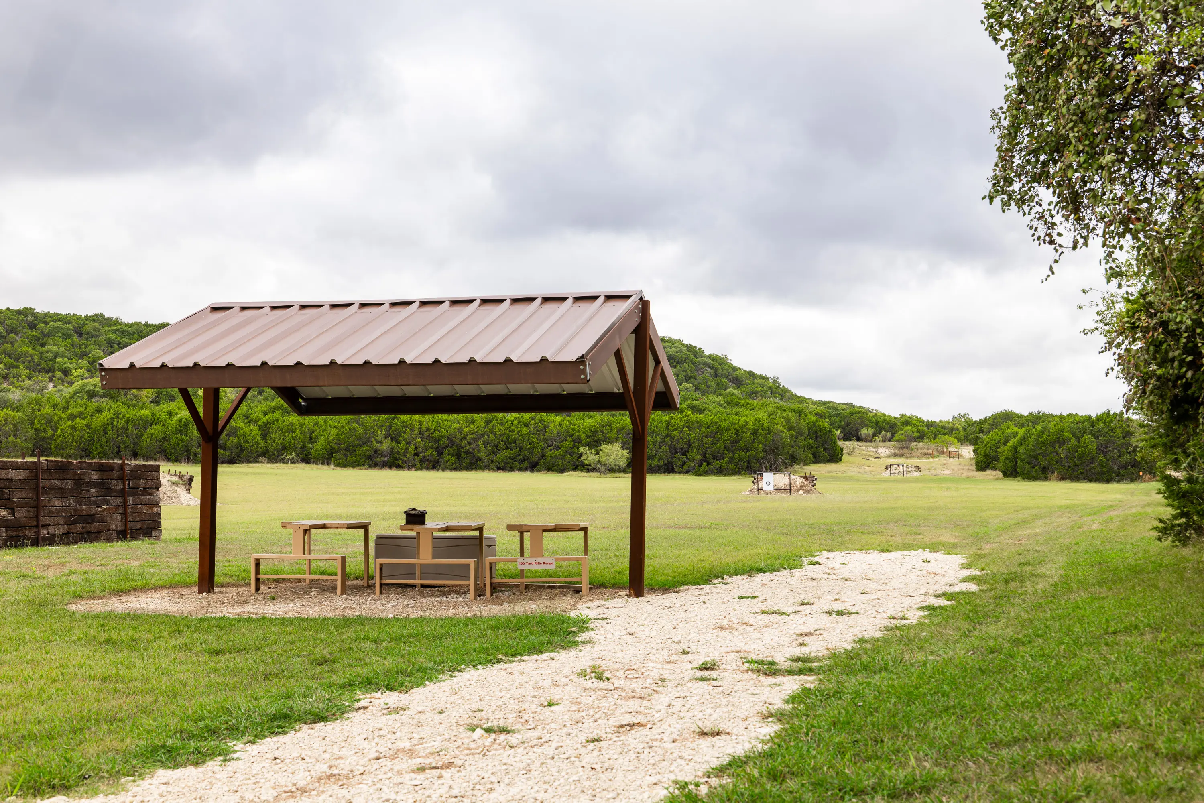
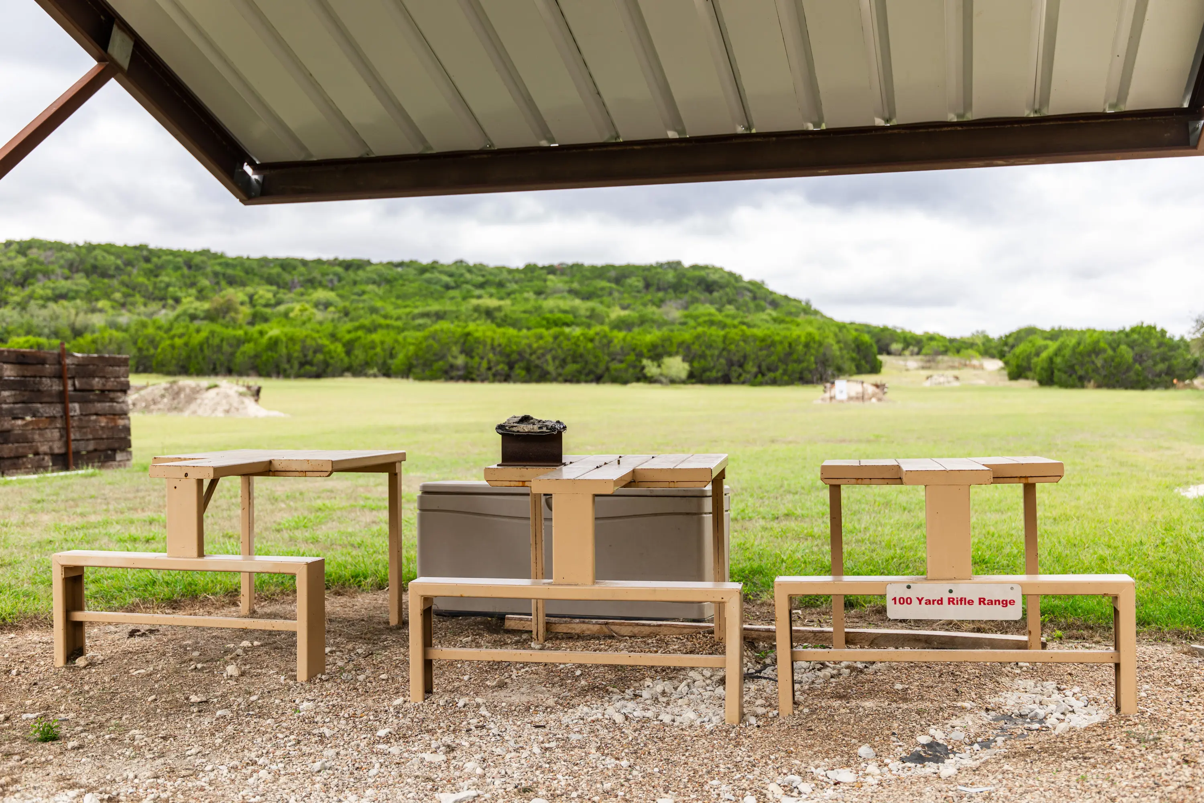
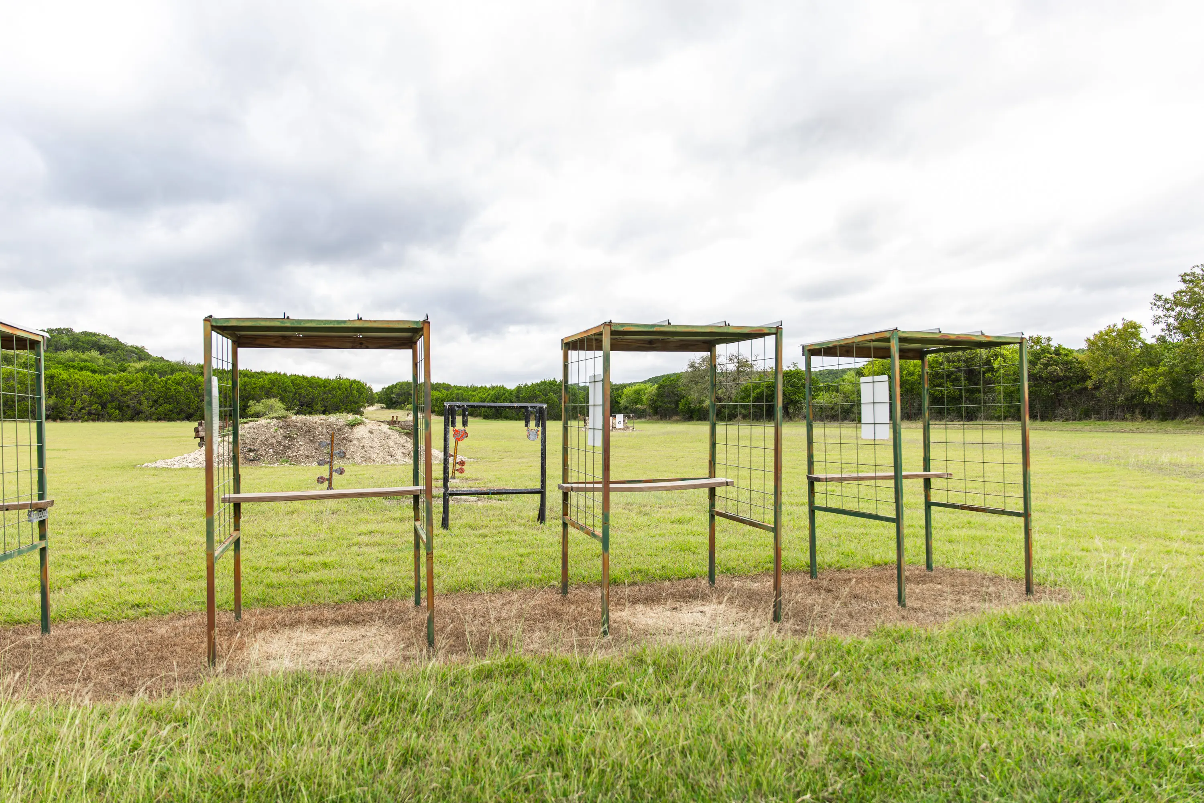
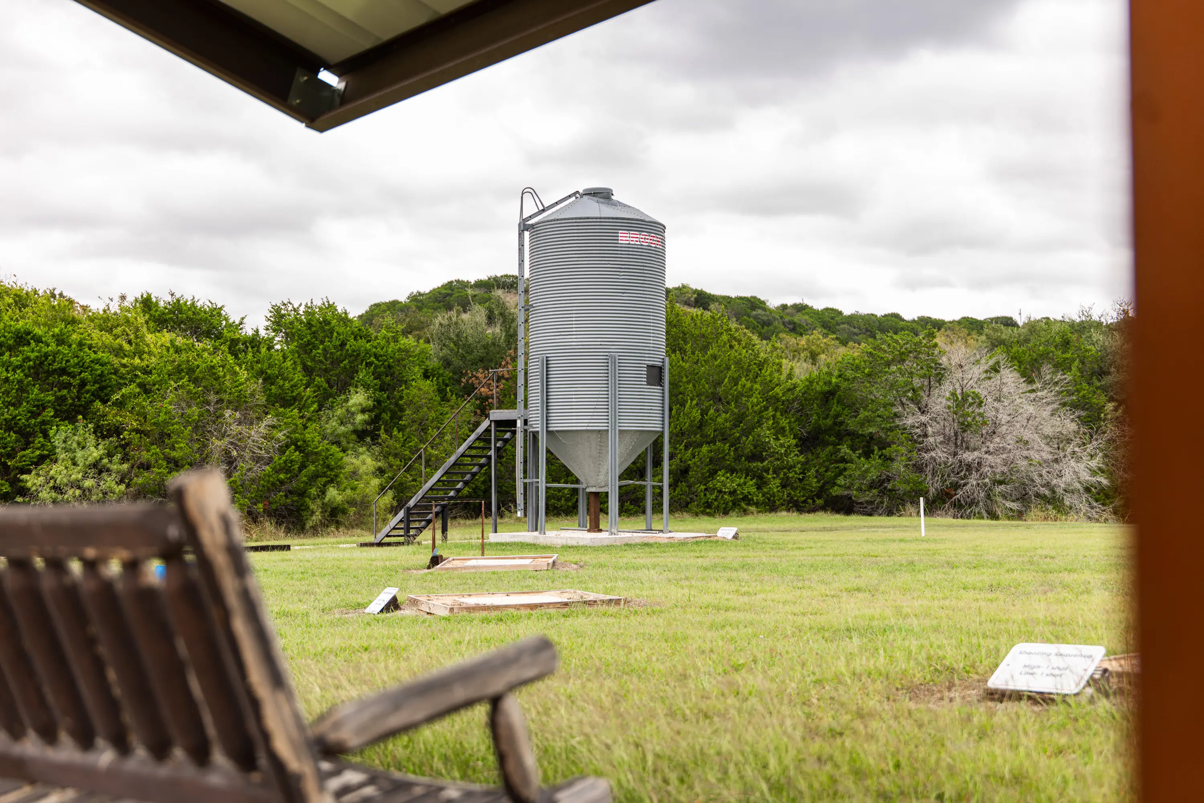
The ranch also features several well-stocked lakes offering a variety of fishing opportunities, along with a Gun Club-quality skeet range with automatic high-house and low-house controls. A separate shooting range accommodates both pistol and rifle shooting out to 300 yards.
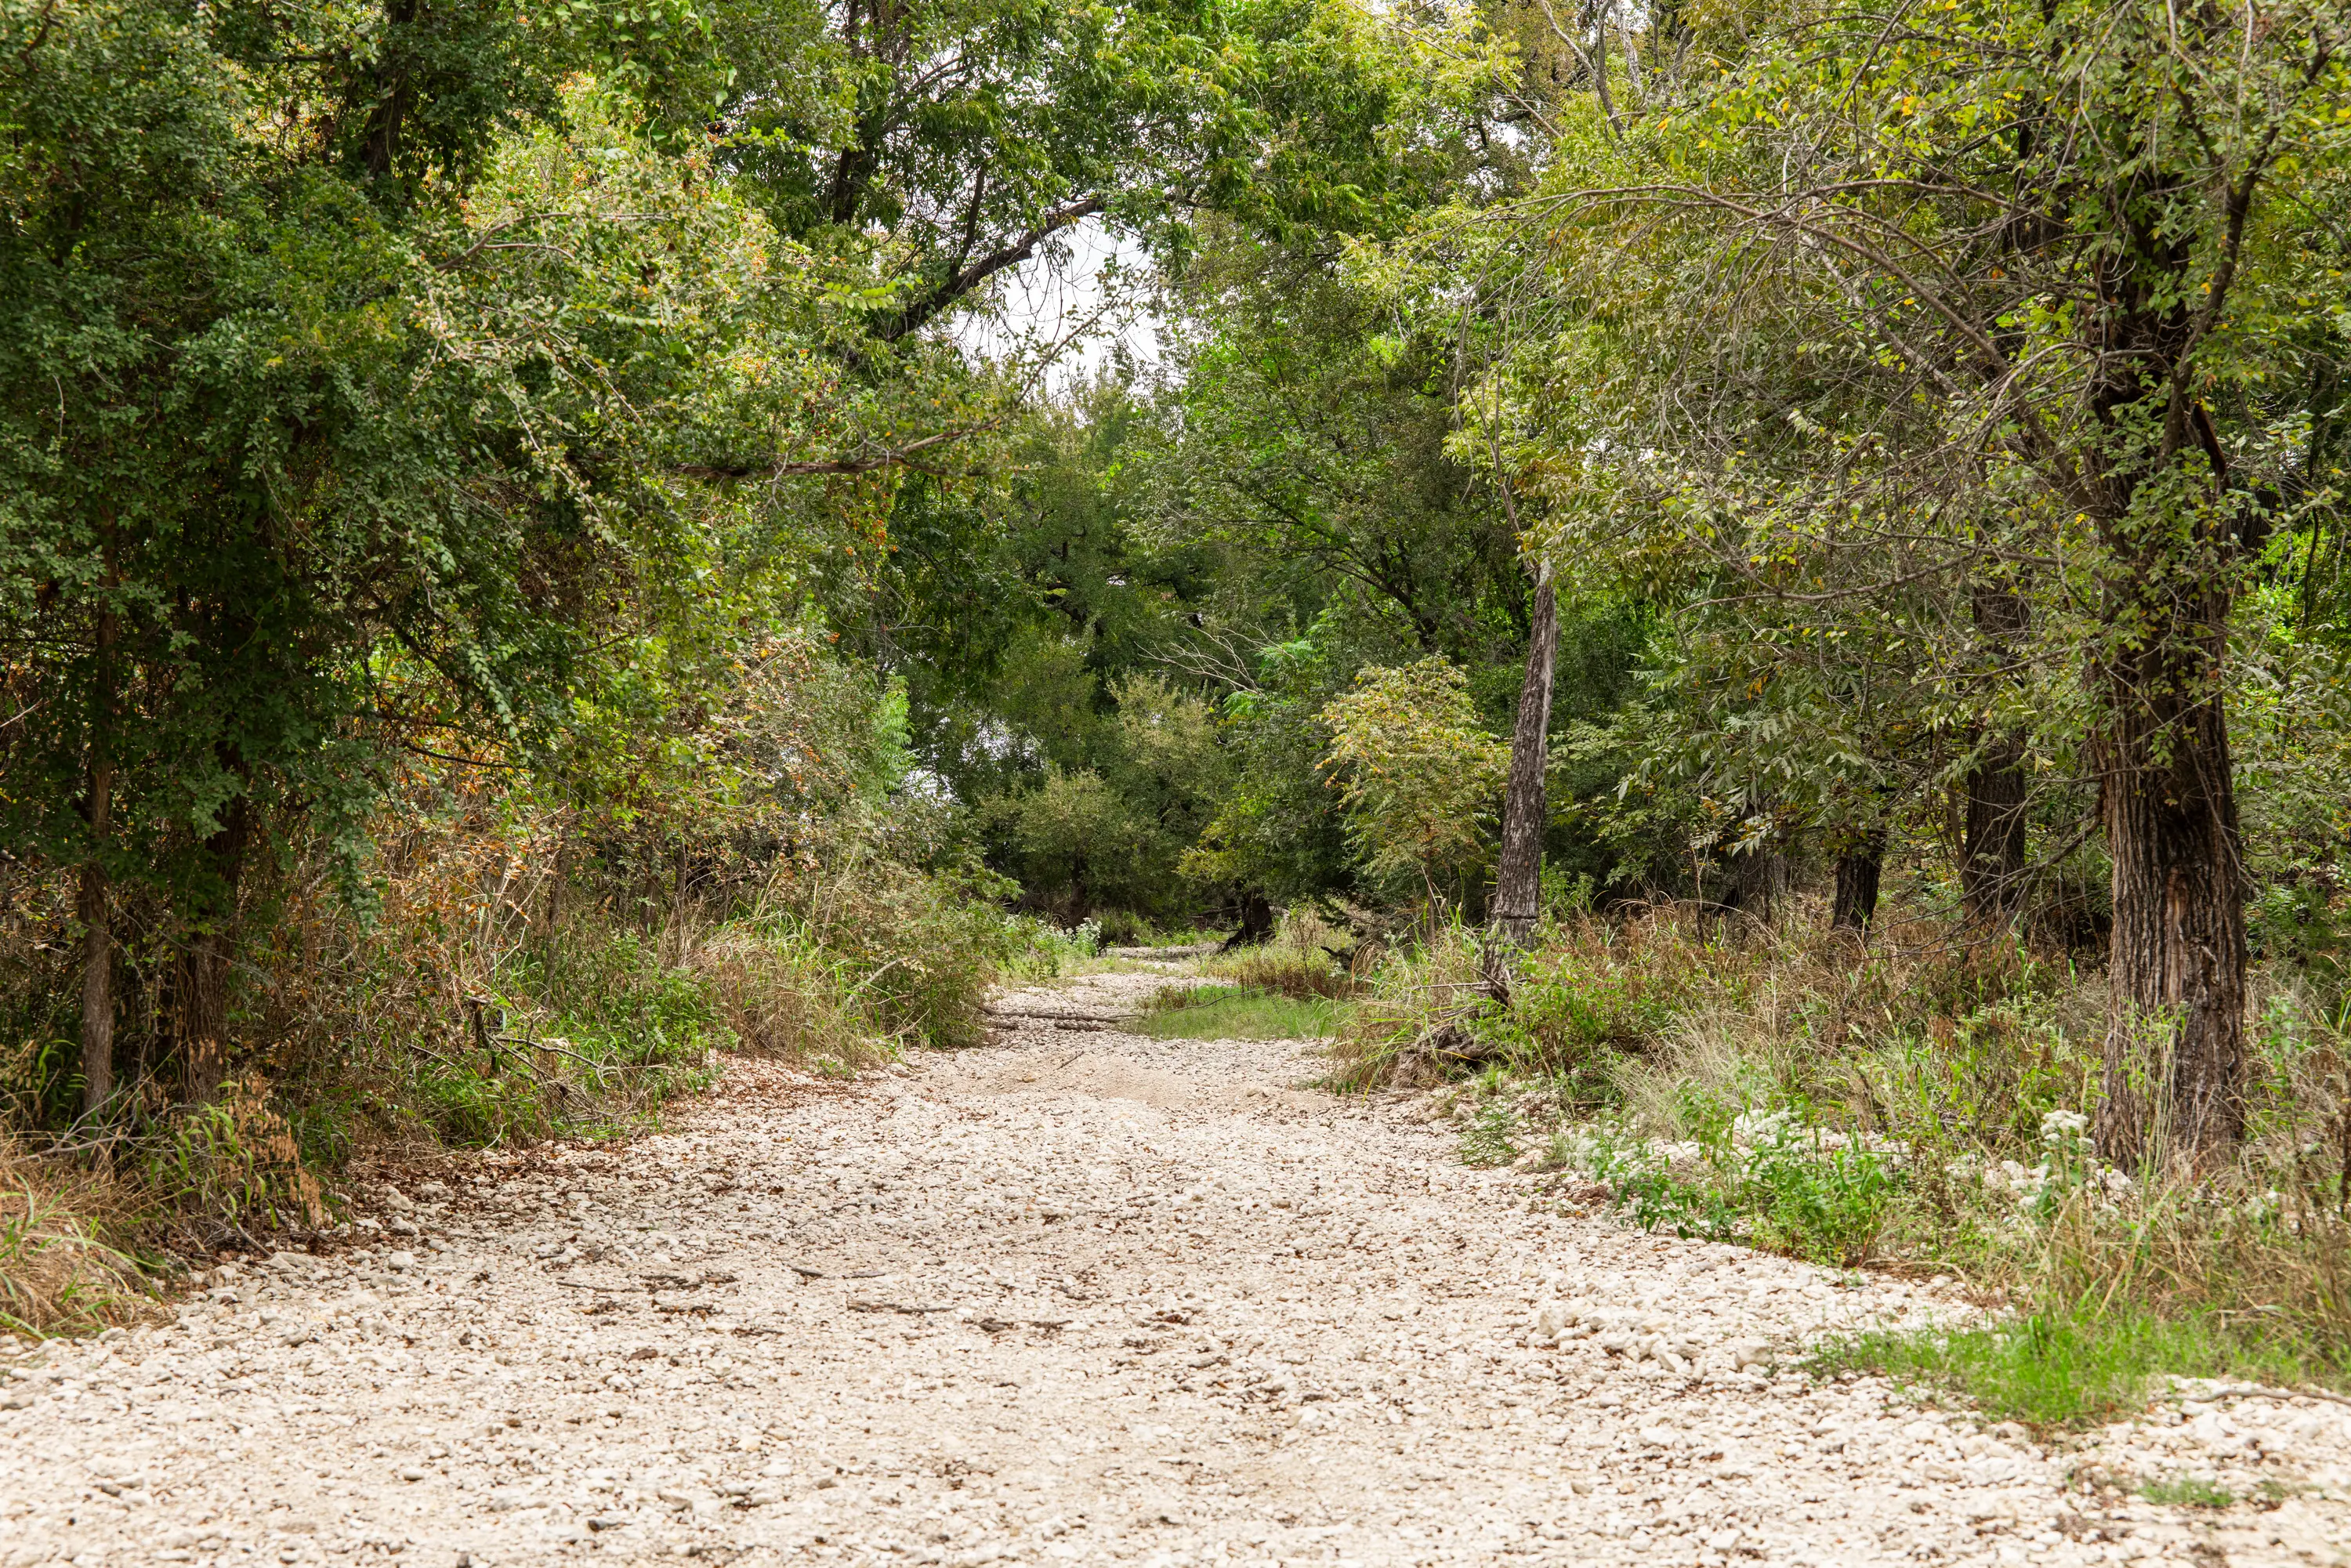
An extensive network of recreational trails provides opportunities for horseback riding, hiking, and ATV use. Horse pens are also available for members who enjoy riding and keeping horses on the property.
Surrounding Area
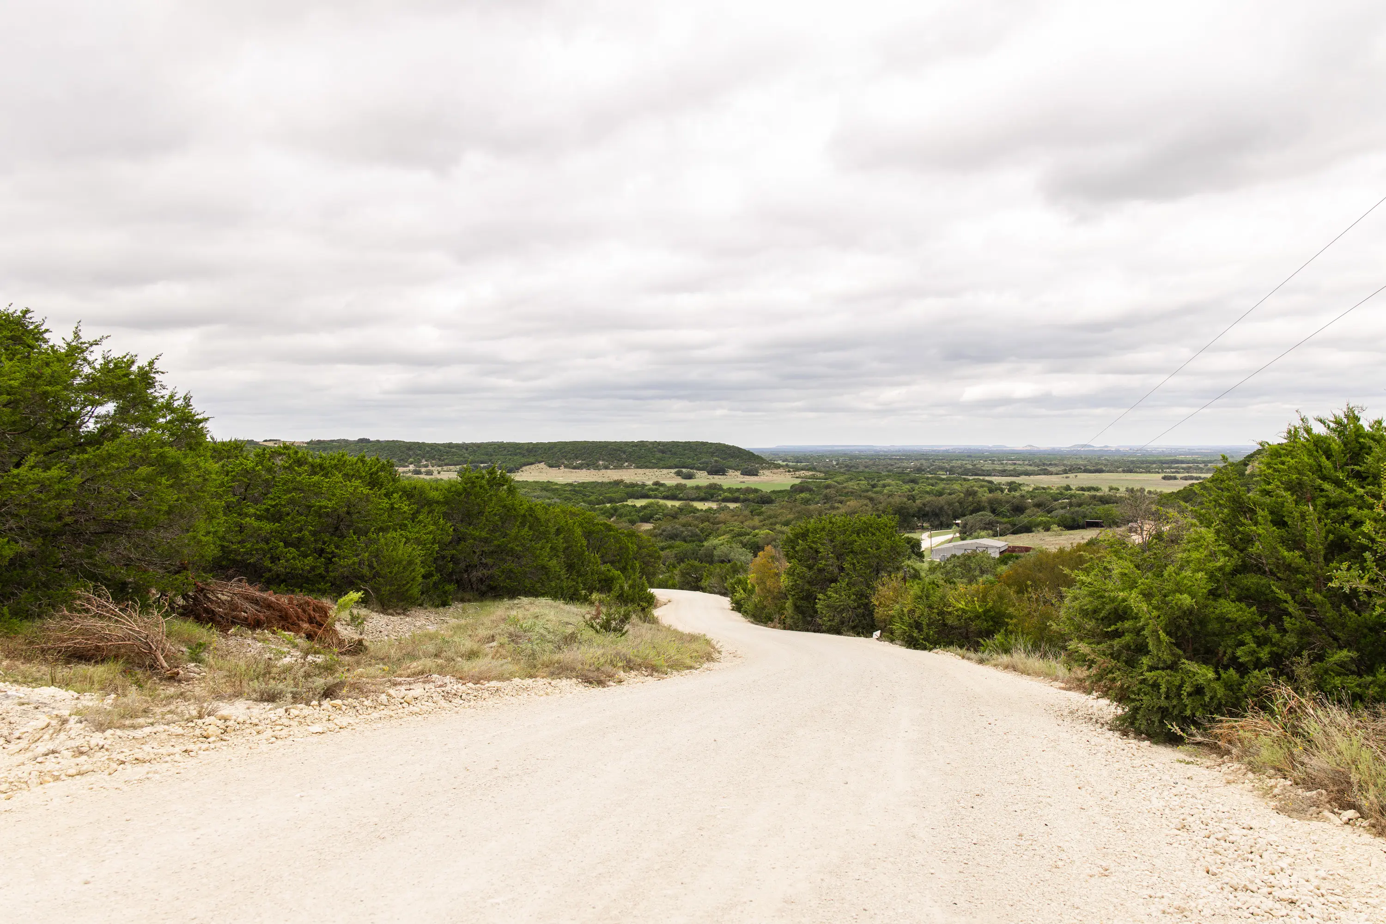
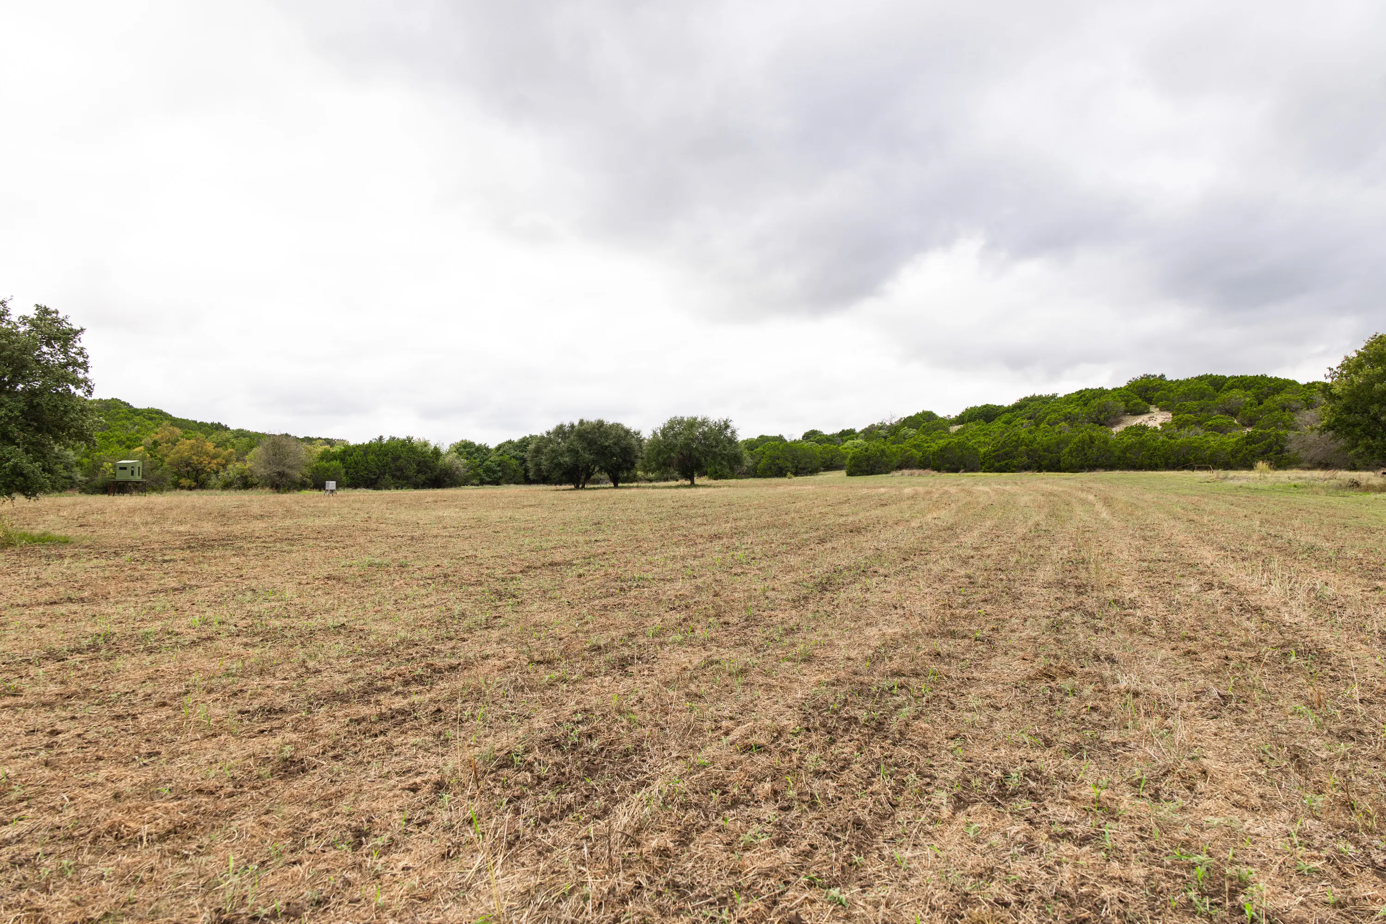
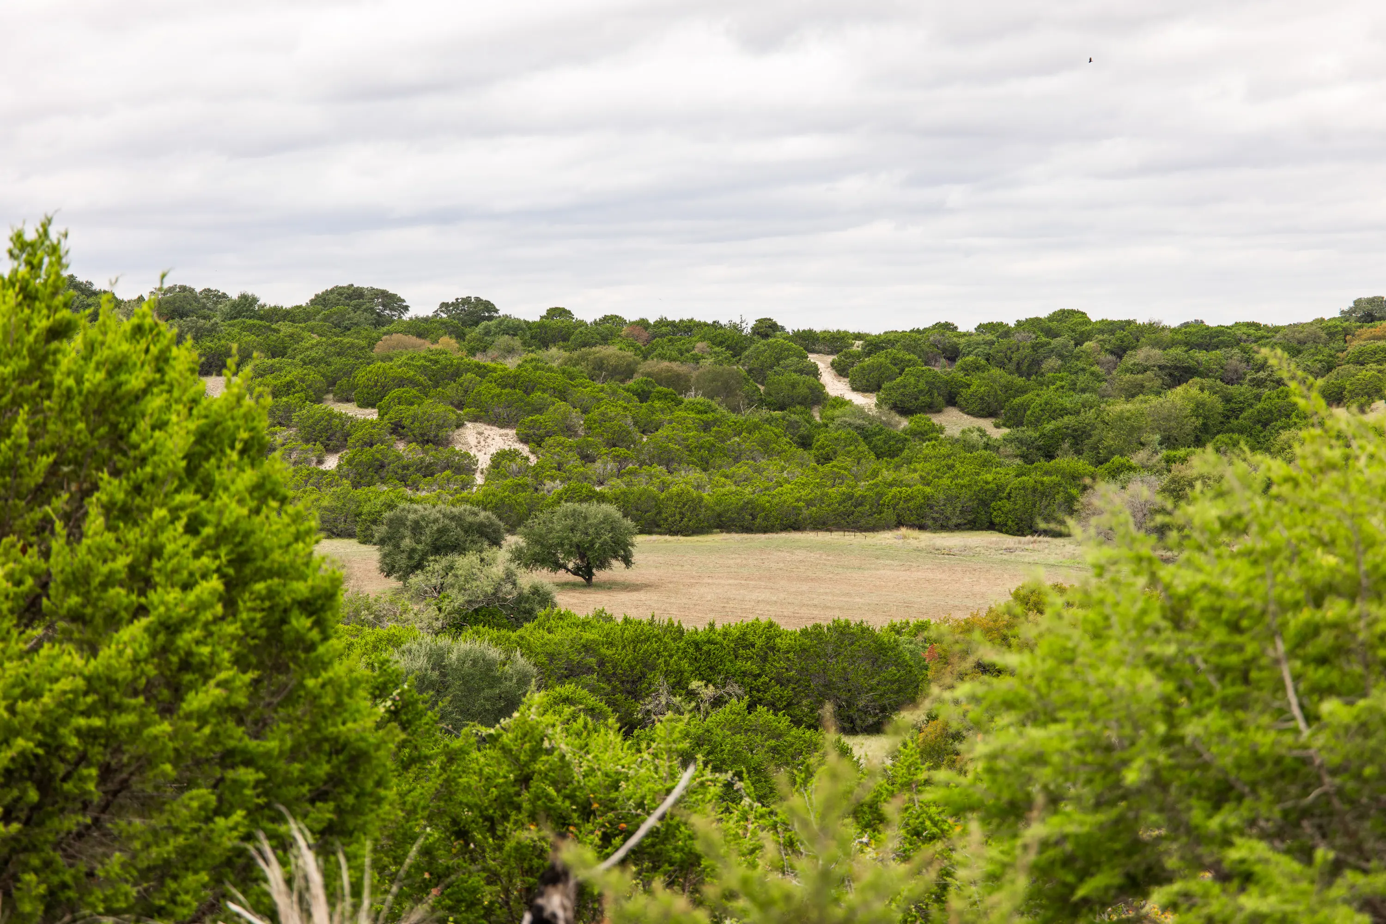
Locals refer to this part of Texas as the “Top of the Hill Country,” a fitting description of the area’s dramatic long-range views and diverse terrain. The surrounding landscape transitions from rolling pastures to heavily wooded areas, canyons, and varied vegetation, with an abundance of wildlife, lakes, and creeks.
Crossbow Ranch is located approximately 20 minutes from Lake Whitney, a 23,500-acre recreational lake formed by the damming of the Brazos River. One of the state’s largest and highly regarded recreational lakes, Lake Whitney is known for its clear water, rocky bottom, and numerous large limestone bluffs. The lake features multiple marinas and boat ramps, with limited residential and commercial development along much of the shoreline.
Meridian State Park is approximately 10 minutes away. The nearby towns of Meridian, Clifton, and Hico are approximately 5–15 minutes from the ranch and offer a variety of shops, restaurants, and wineries. The area is also home to the Clifftex Theatre, the oldest continuously operating movie theater in Texas.
Main Residence – Lot 42
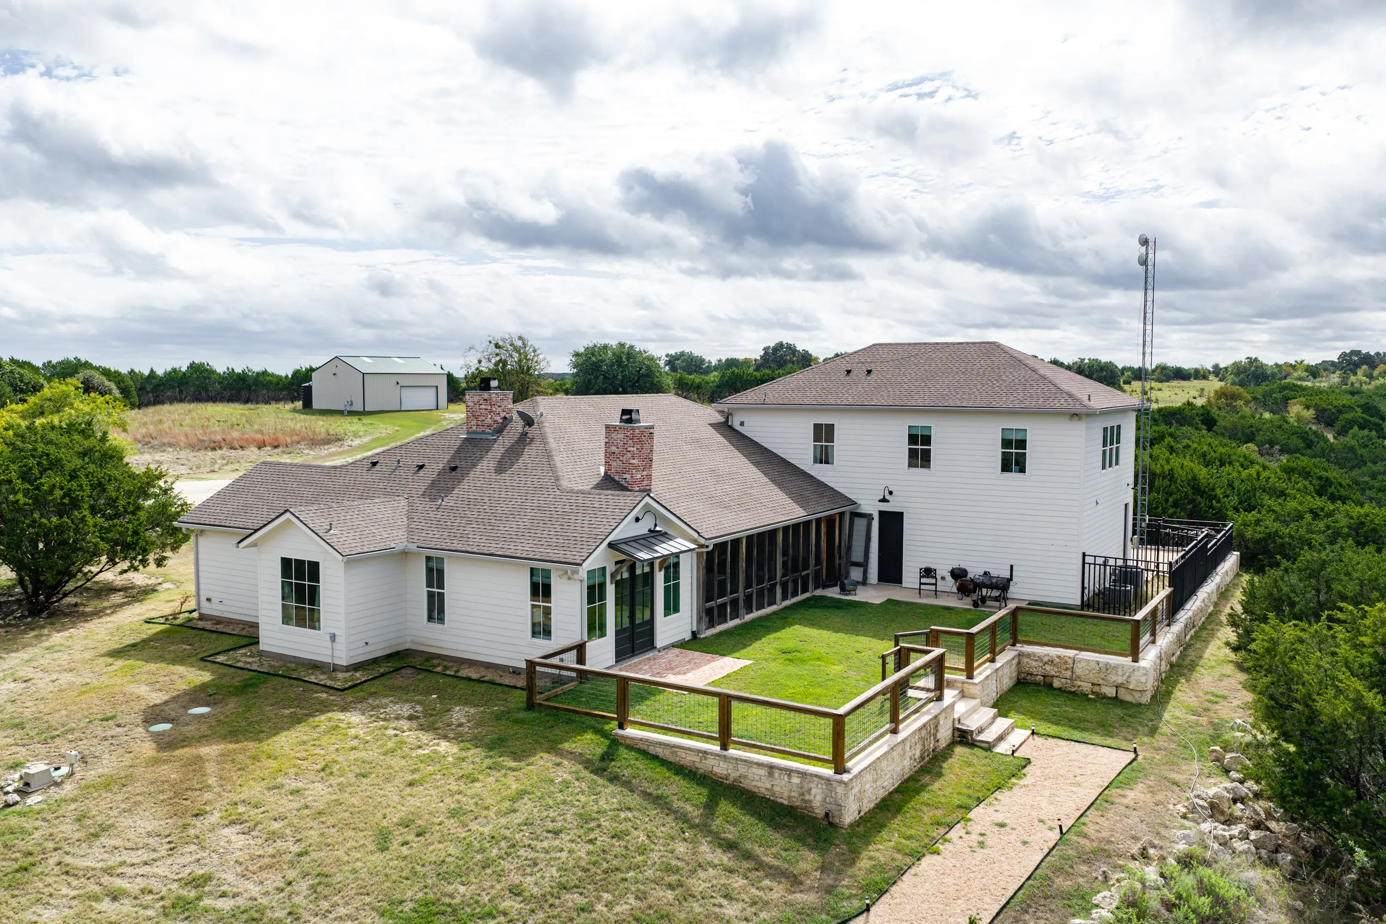
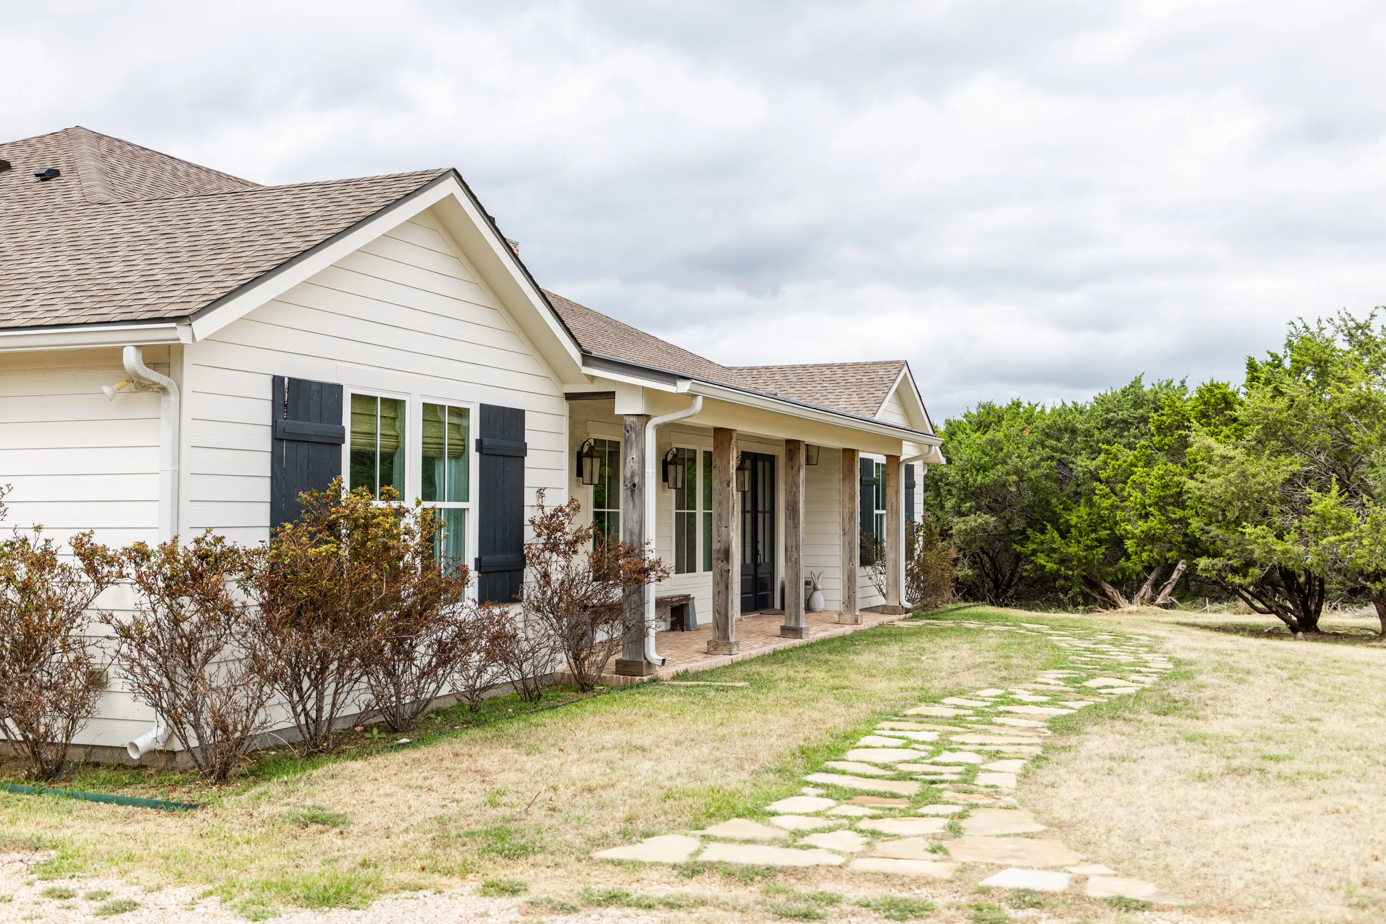
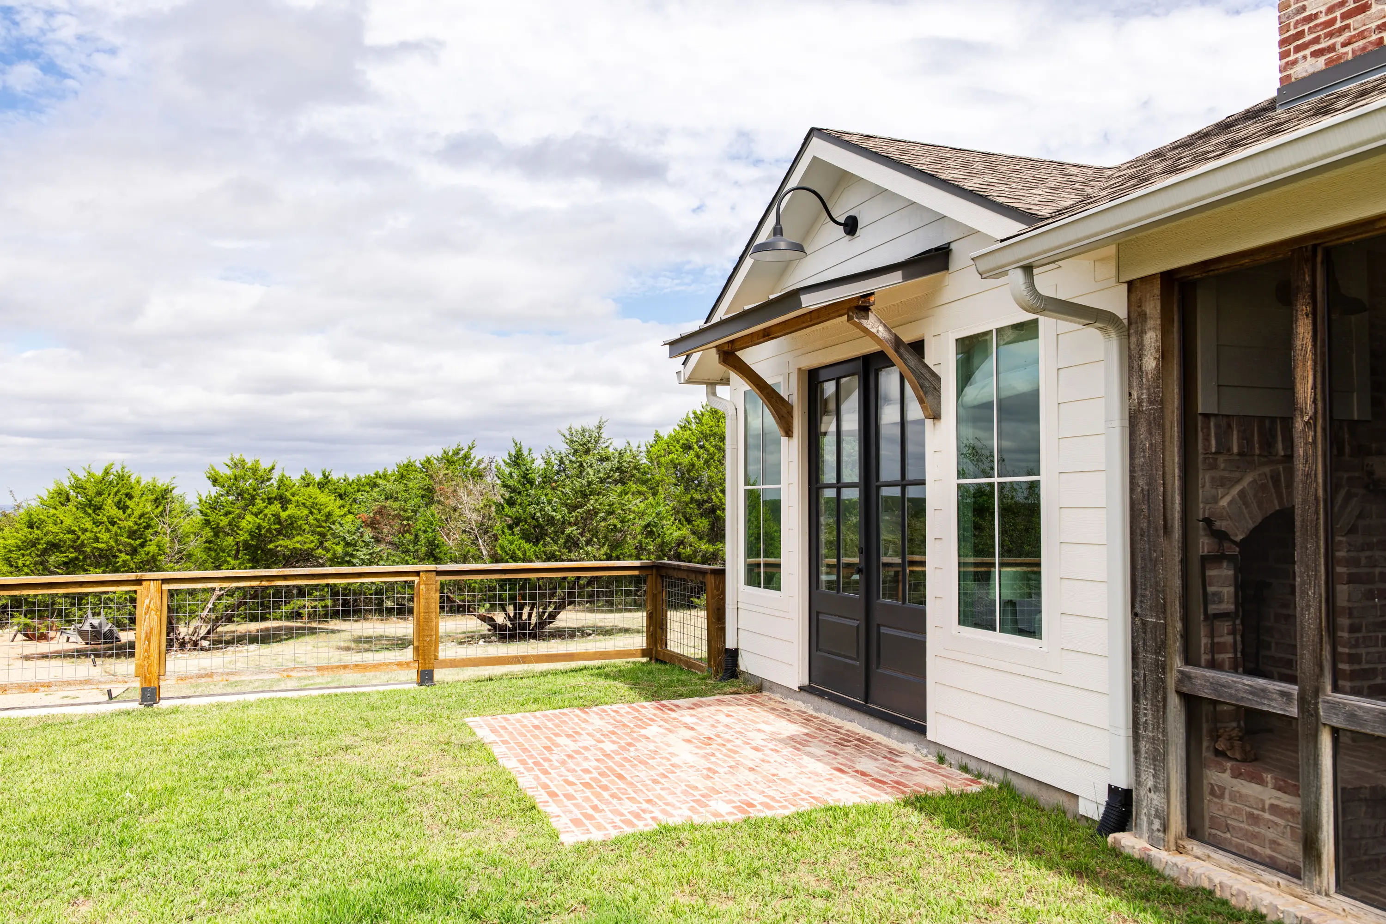
The main residence is situated on an approximately 4-acre lot at arguably the highest point of the ranch, with expansive views of the surrounding countryside and particularly beautiful sunsets. The approximately 4,000-square-foot home offers primarily single-level living, with a large second-floor bunkroom and game room. An additional approximately 1,000 square feet of non-air-conditioned space includes the large screened porch at the rear of the home and the attached two-car garage.
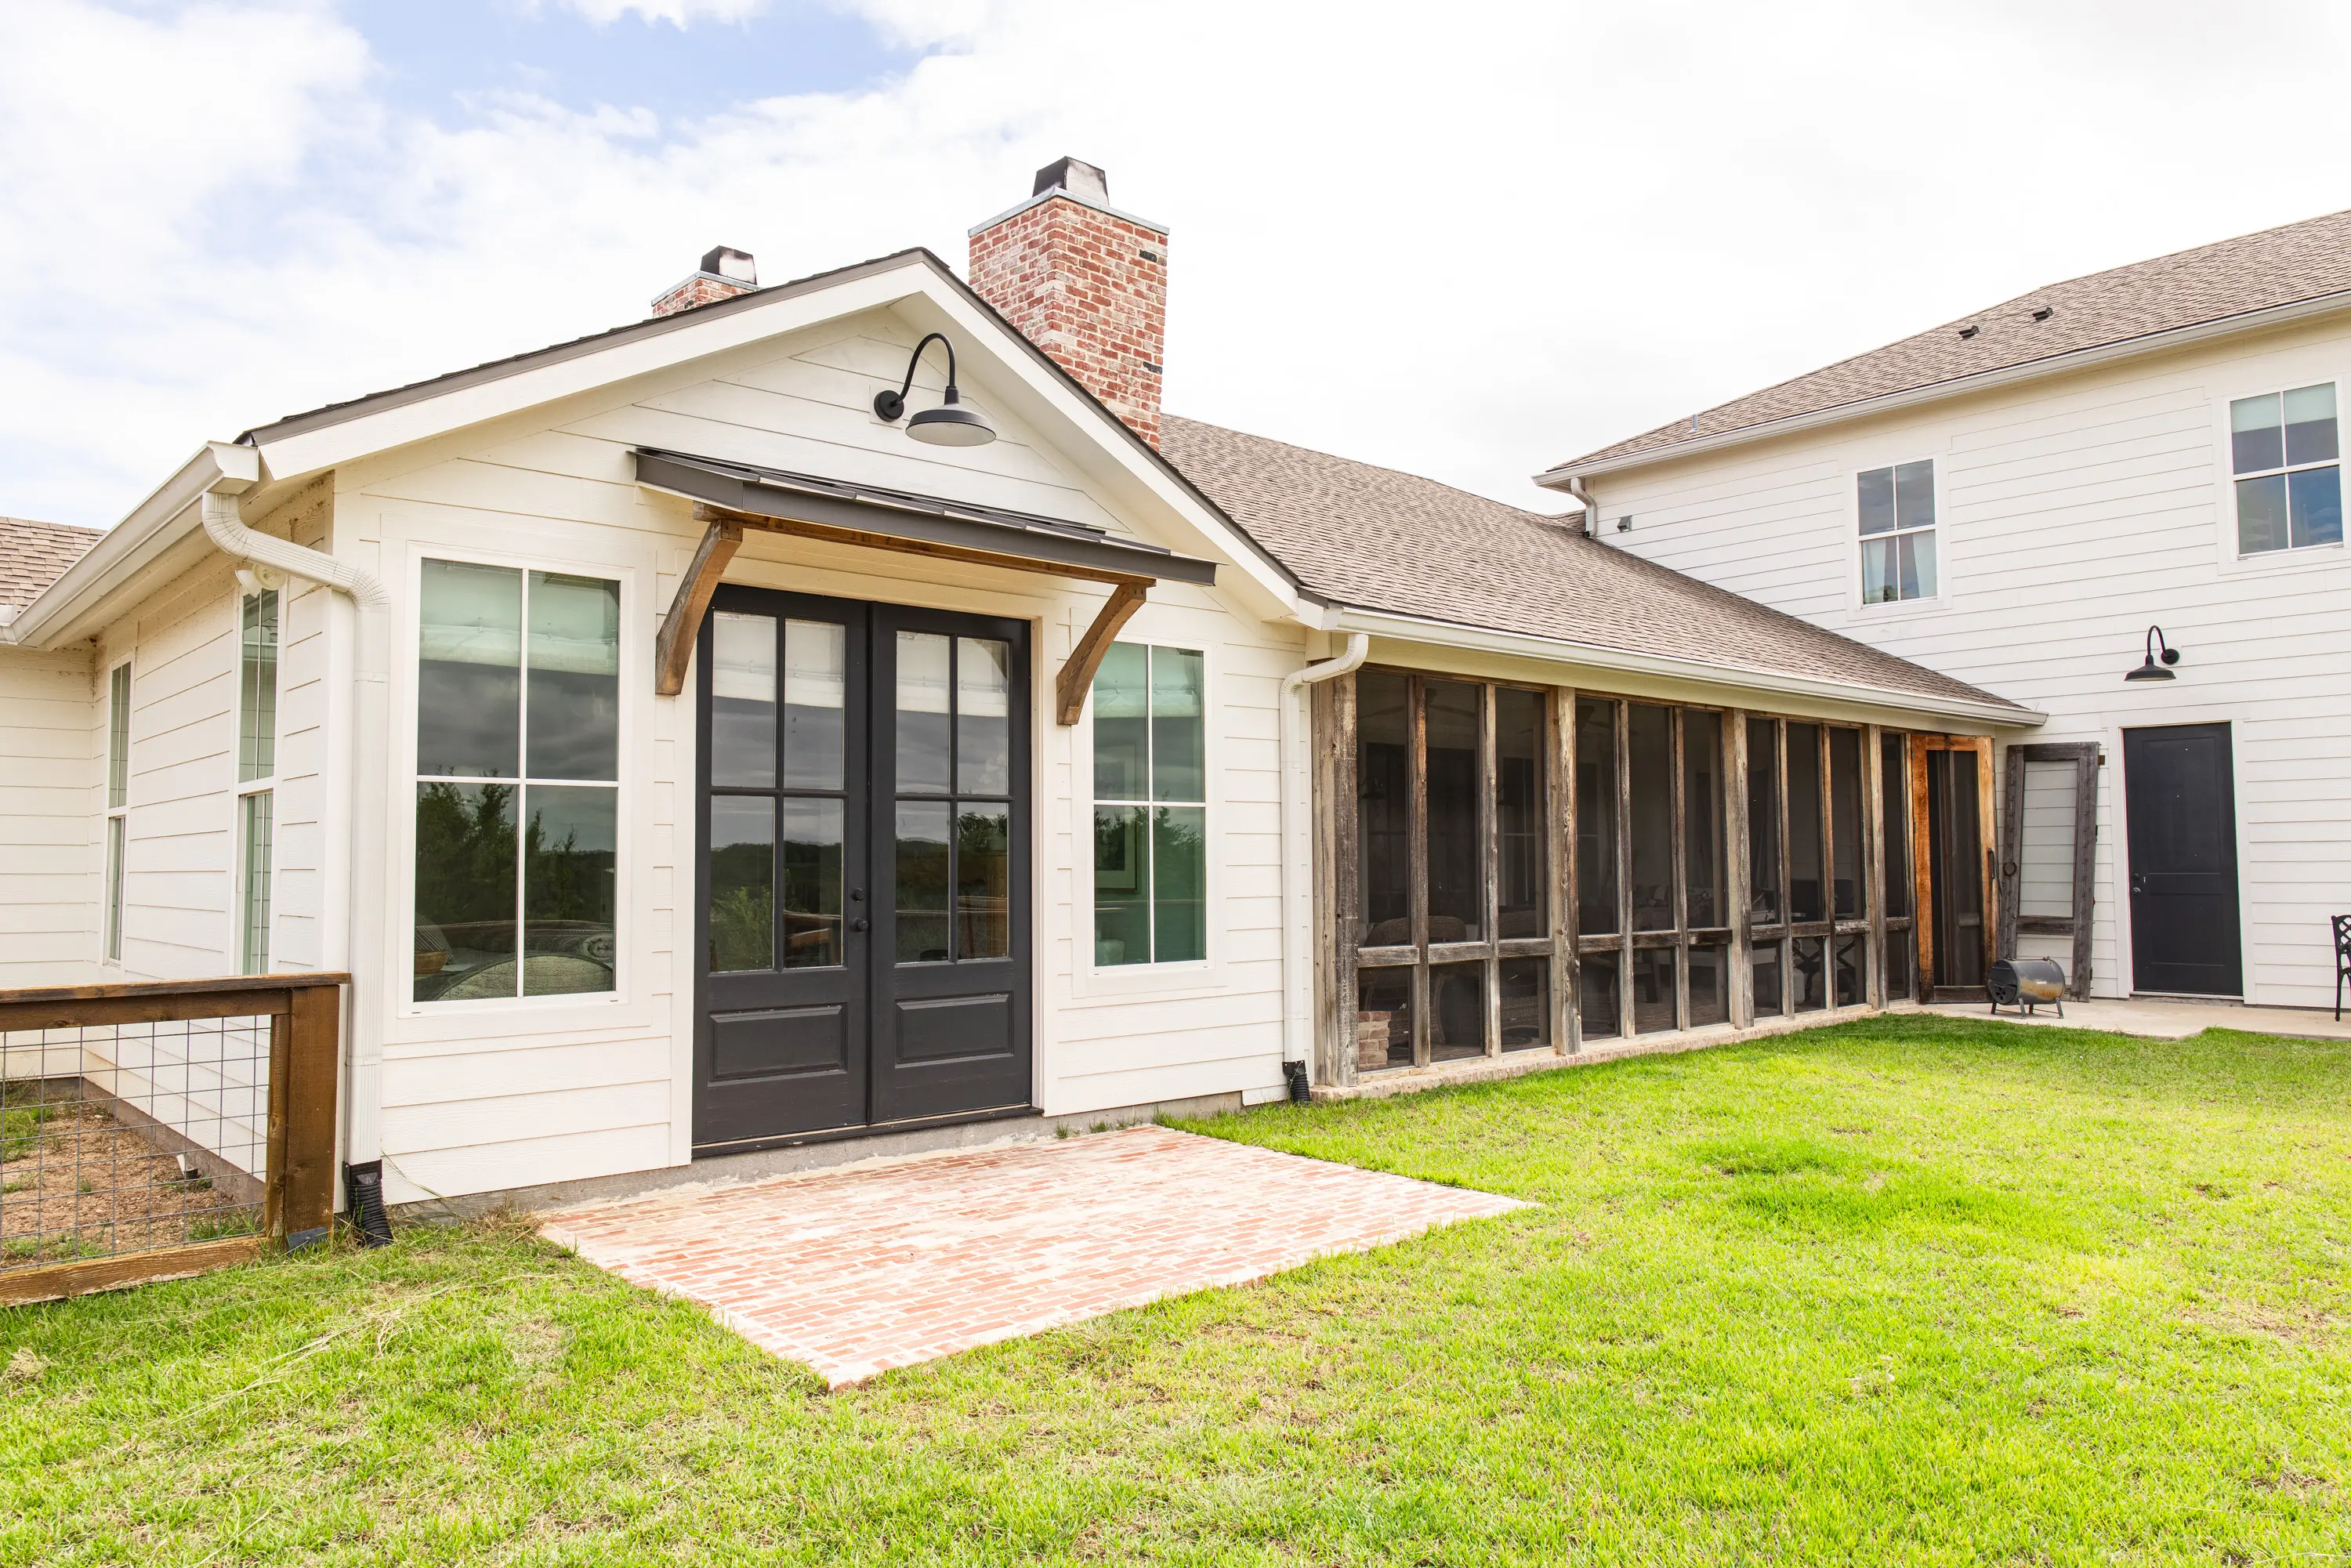
Completed in 2019, the residence features low-maintenance HardiePlank siding, primarily a 30-year composition roof with metal roofing over the front porch, and double-pane metal windows.
Living & Entertaining Areas
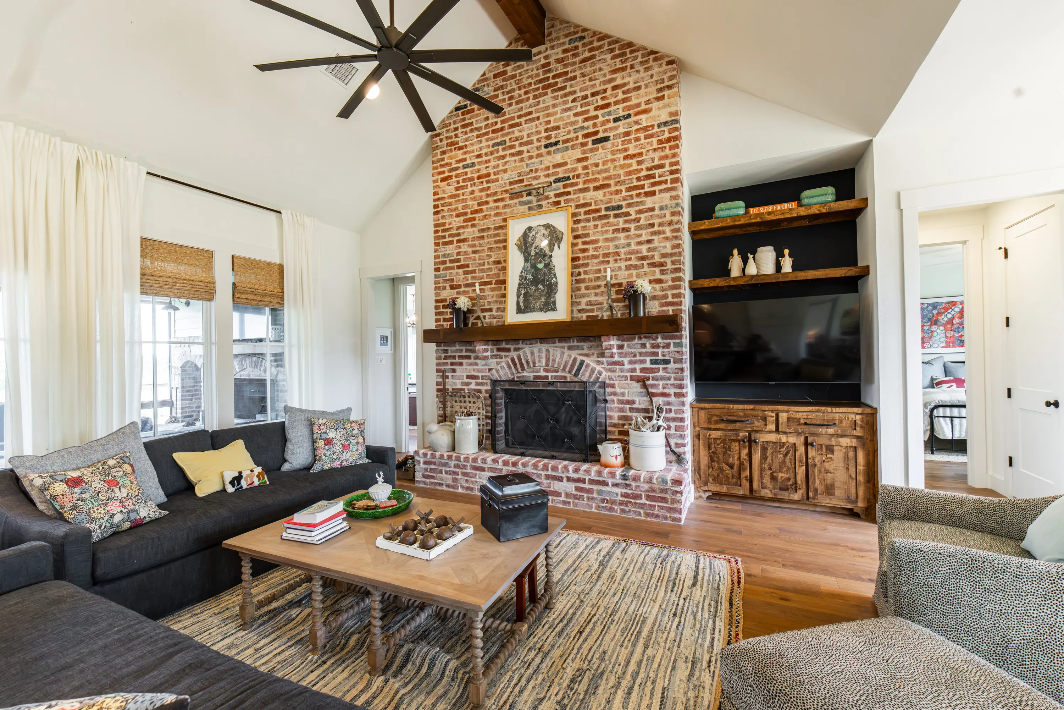
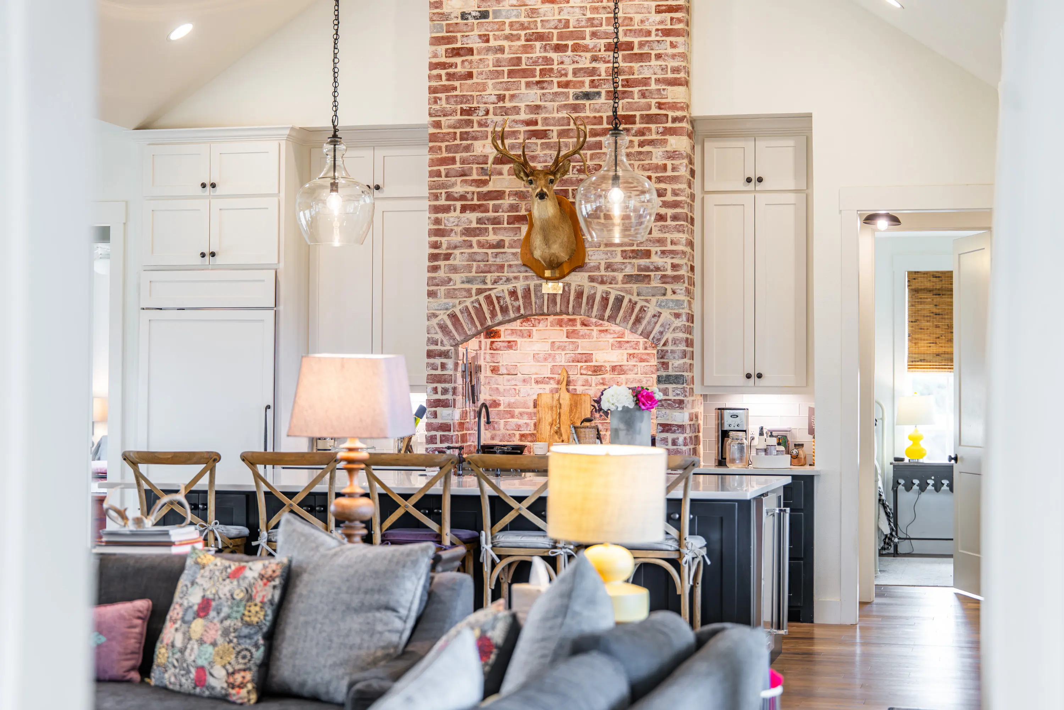
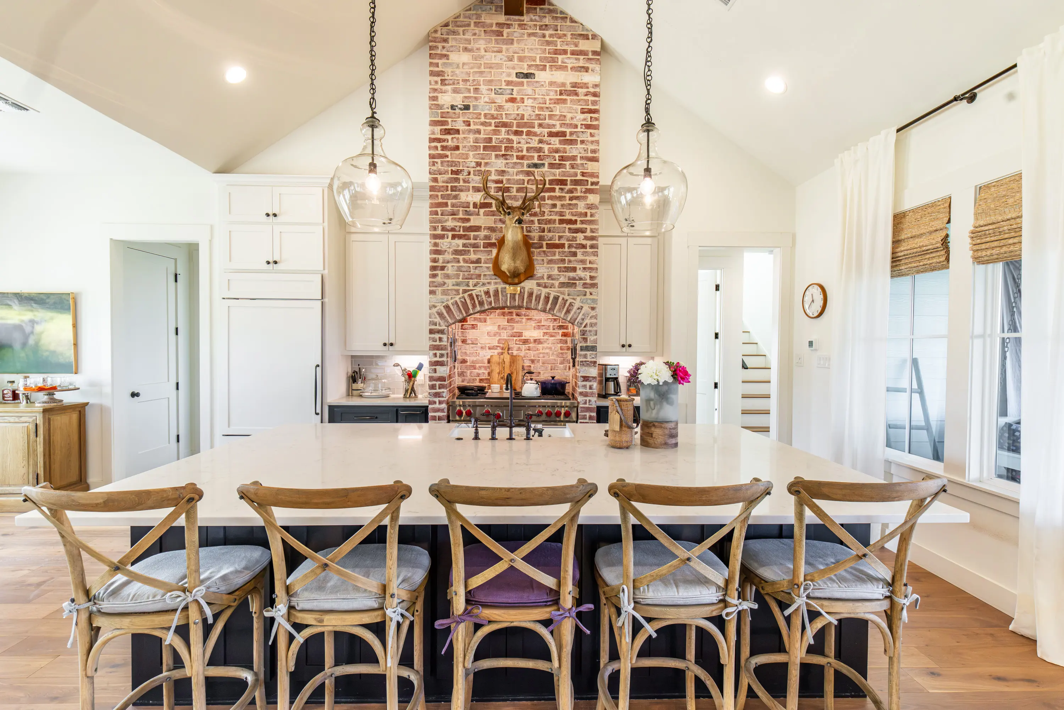
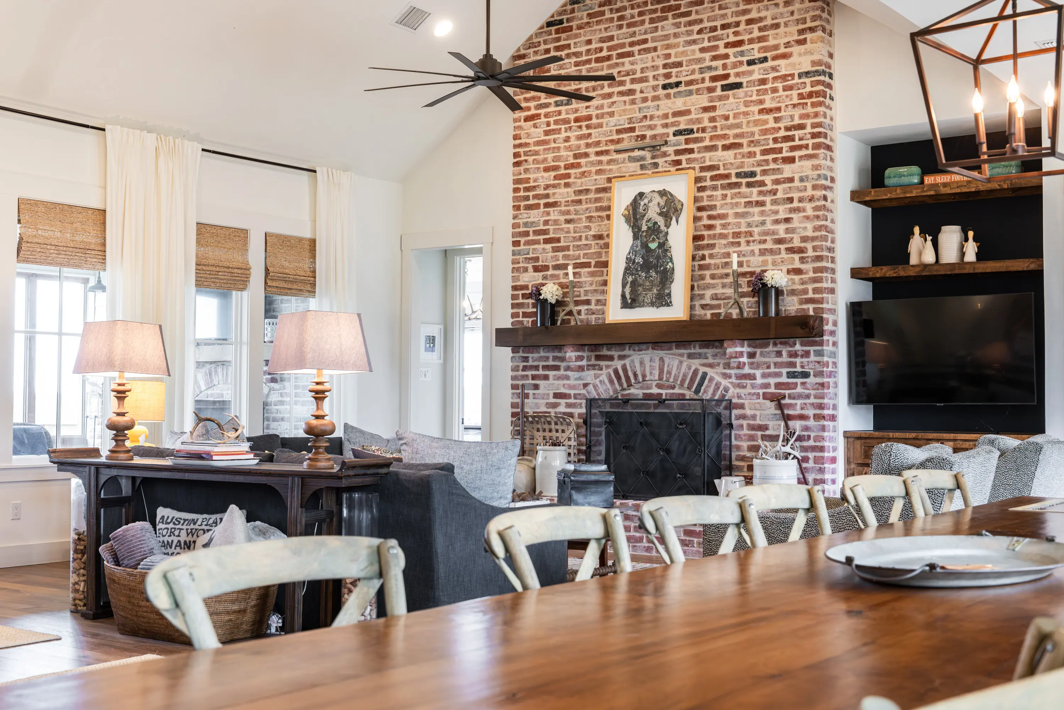
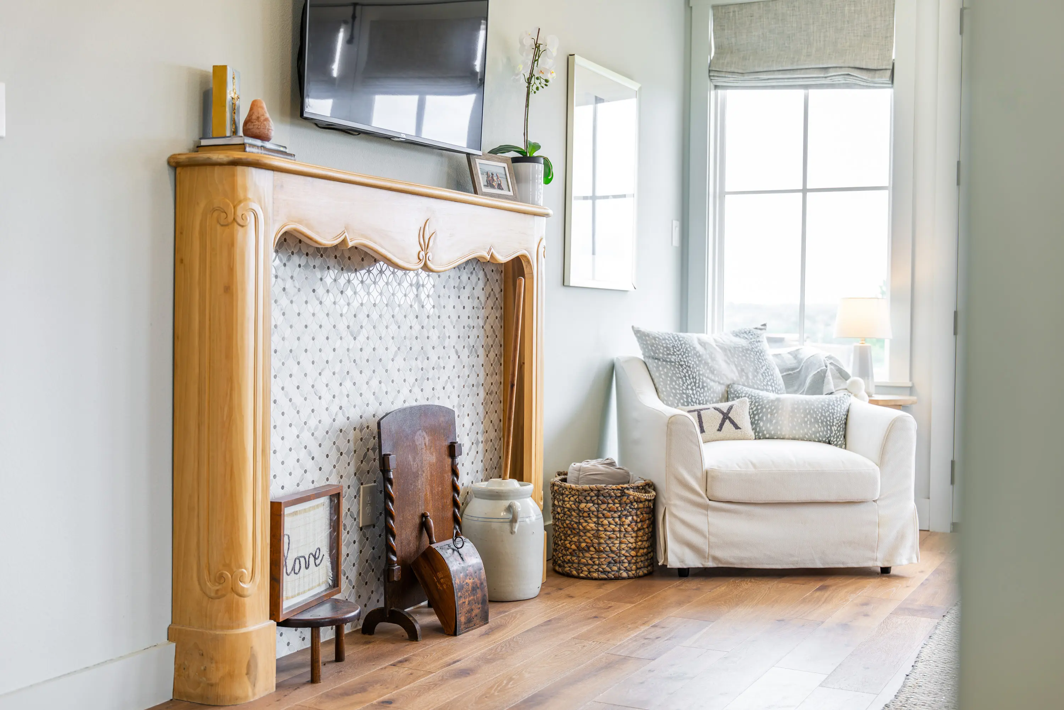
The open floor plan and high ceilings create an inviting setting for families and entertaining. At the center of the home, the expansive great room features a dramatic two-story vaulted ceiling, generous space for gathering, and a large wood-burning fireplace with brick hearth and surround. The room accommodates a 14-seat dining table along with several additional seating areas.
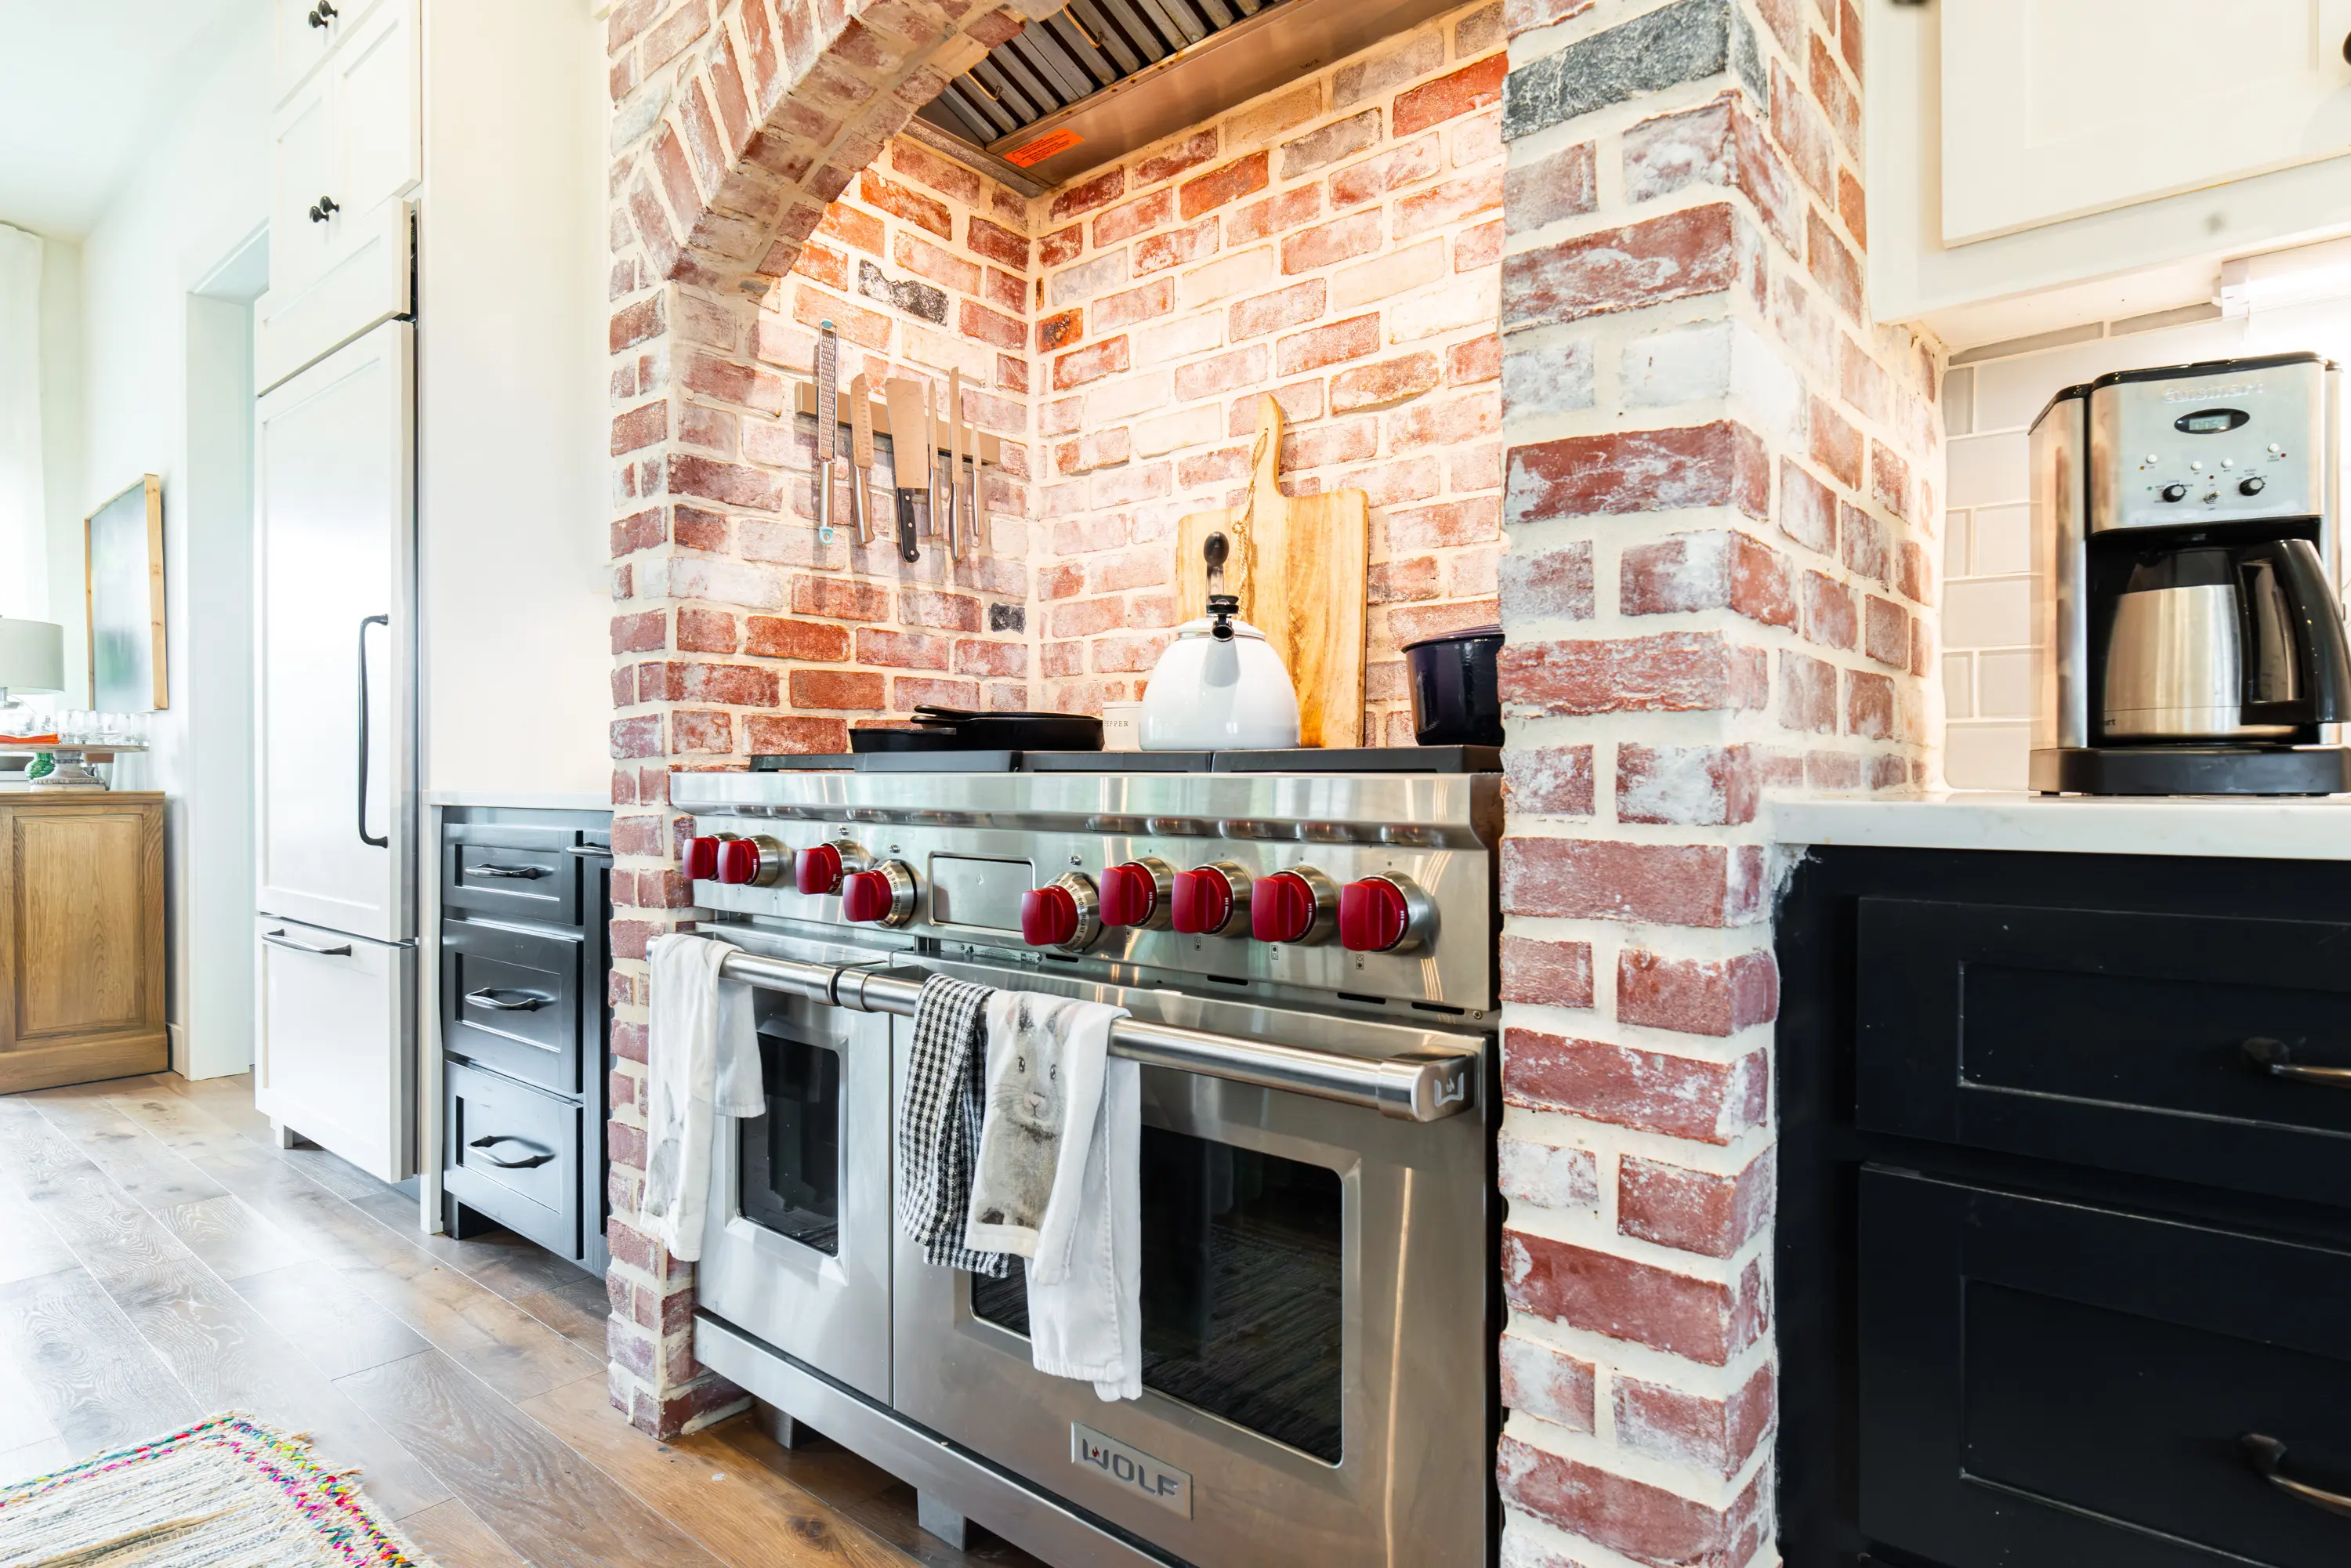
The gourmet kitchen overlooks both the great room and dining area and features granite countertops, tile backsplash, and a large center island with ample seating. The appliance package includes a farmhouse sink, 60-inch Wolf gas range with six burners, griddle, and double ovens, Sub-Zero refrigerator and freezer, and Bosch dishwasher.
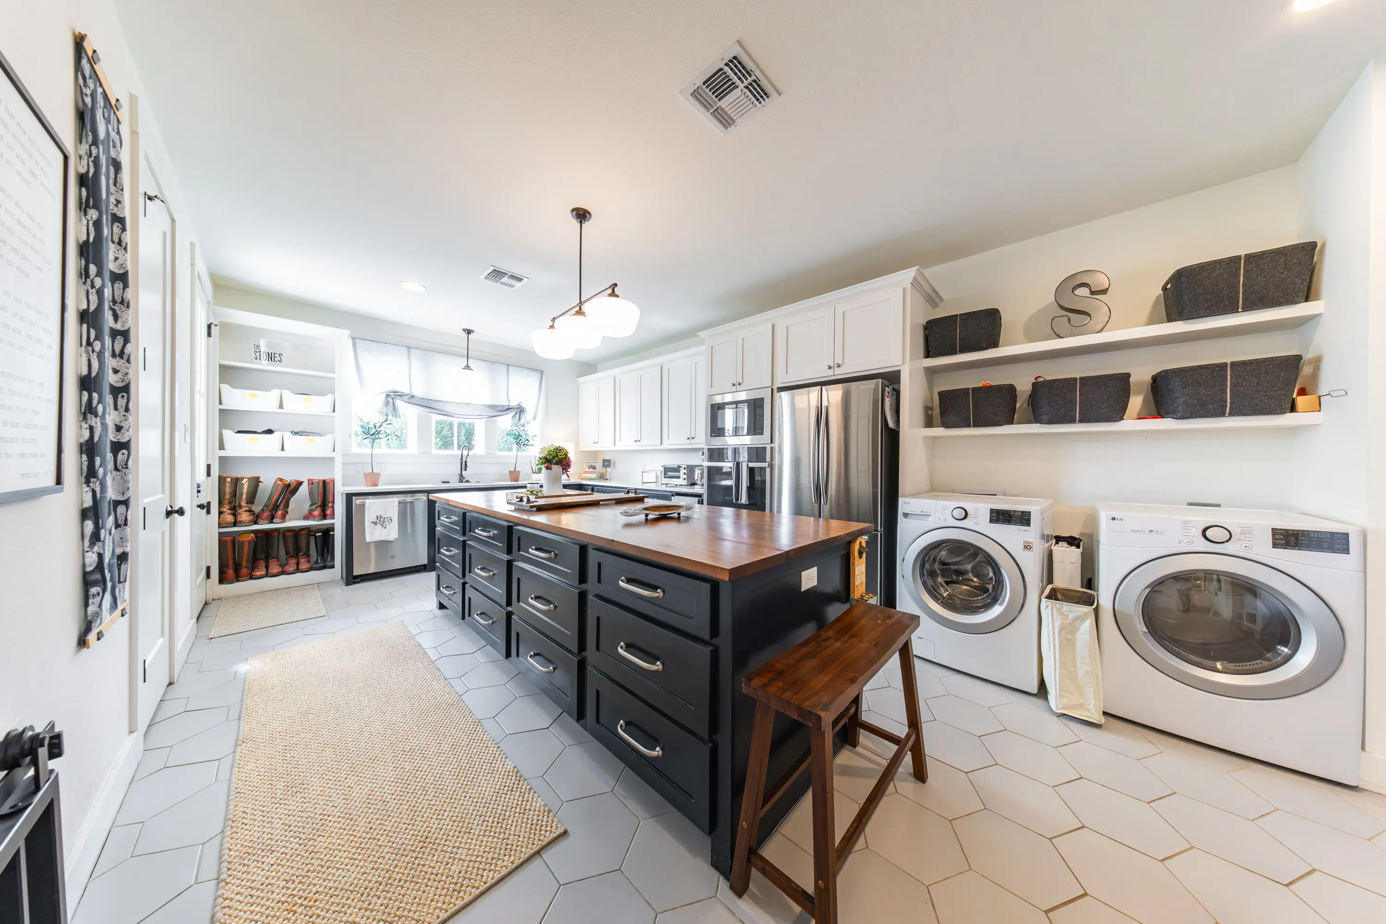
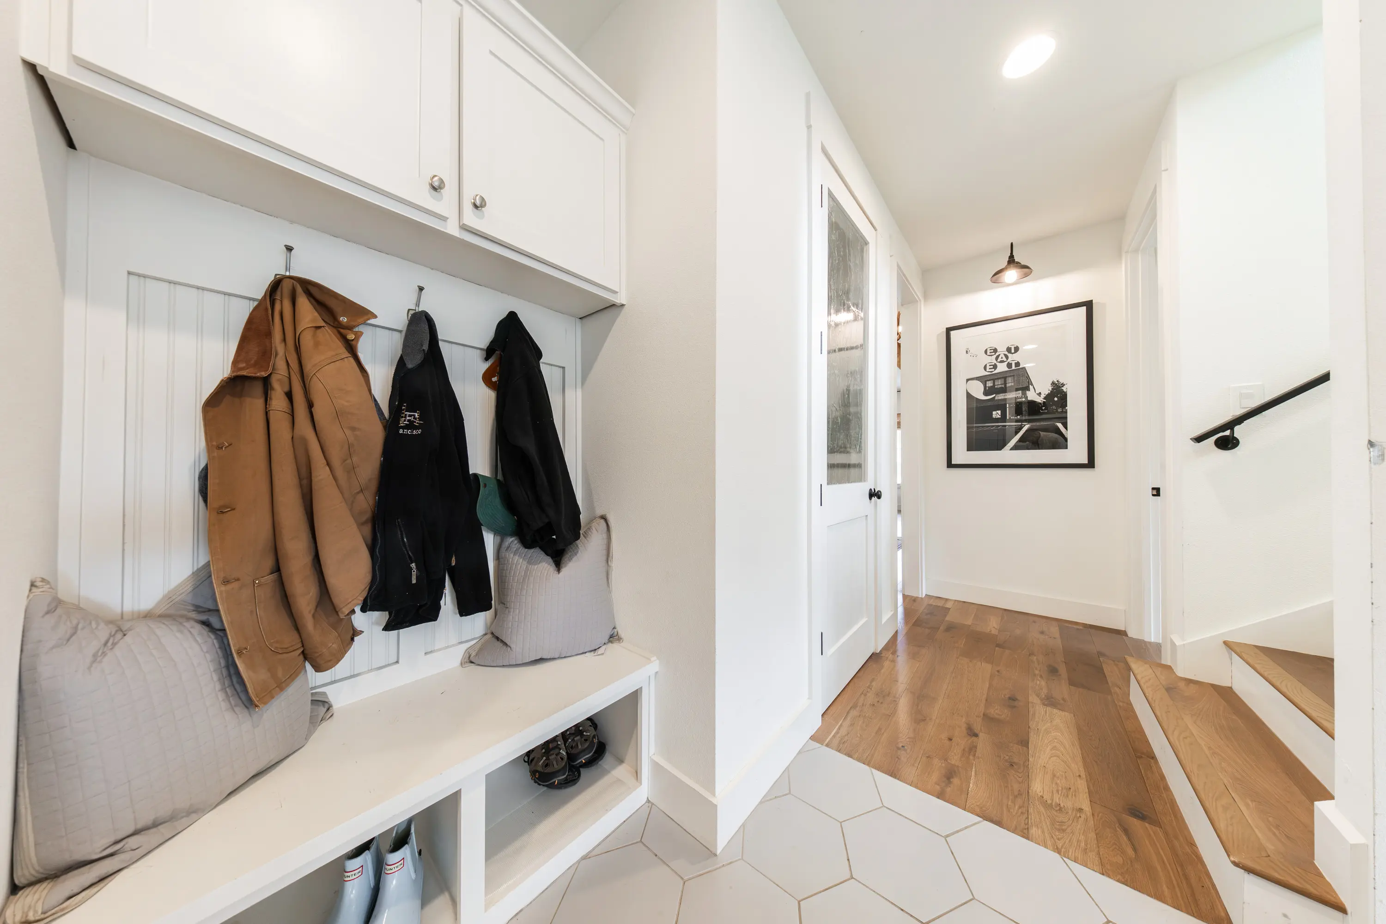
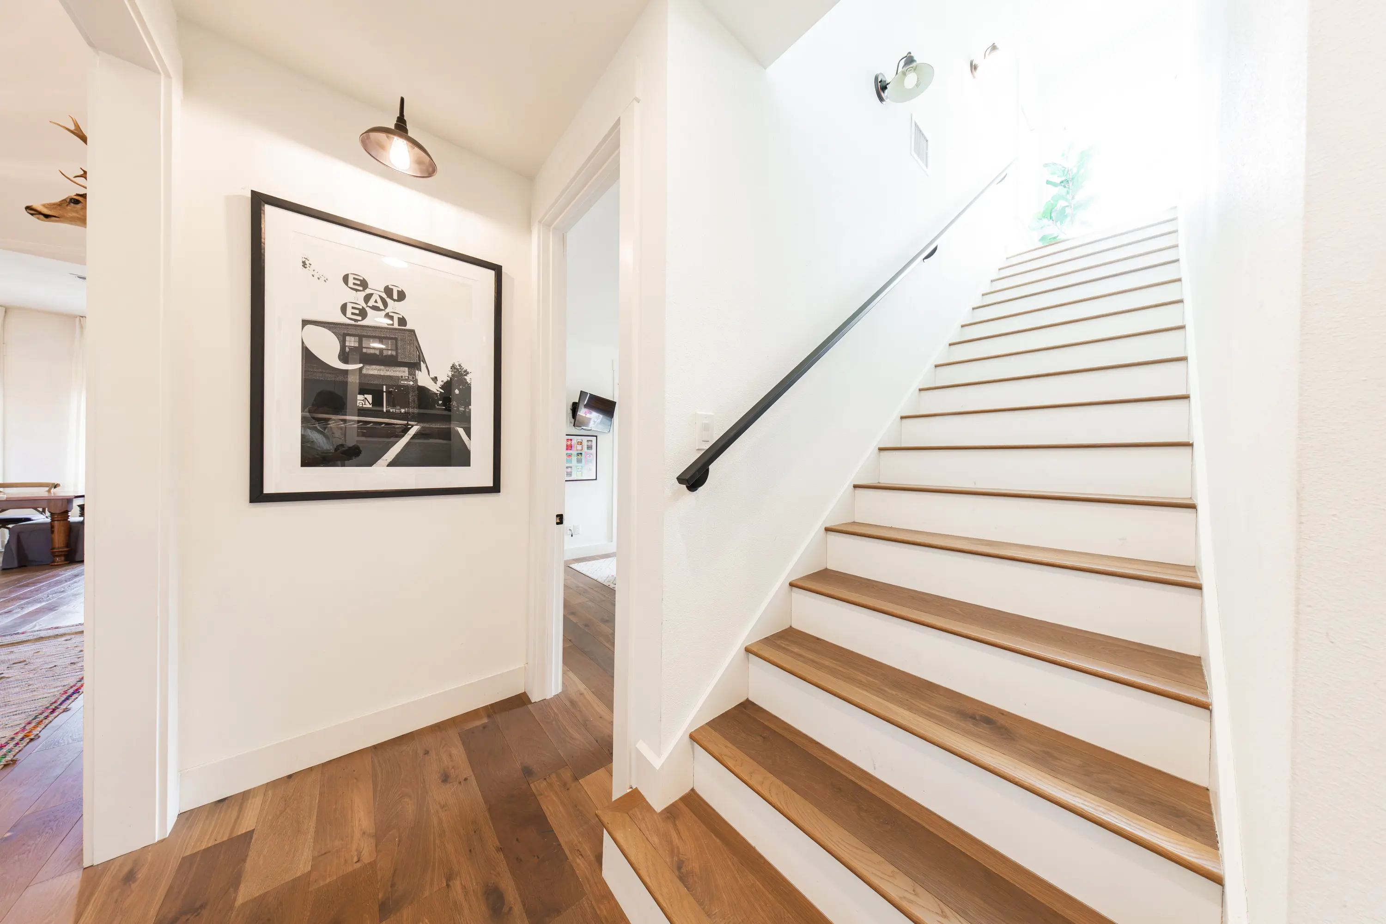
Adjacent to the main kitchen is a spacious mudroom and second kitchen, designed to provide additional functionality for cooking, baking, and entertaining. This area features an 11-foot quartz center island, an additional GE oven, microwave, ice maker, two additional dishwashers, and a double stainless-steel sink. The mudroom also accommodates the washer and dryer, a dog kennel beneath the stairs, and a half bathroom.
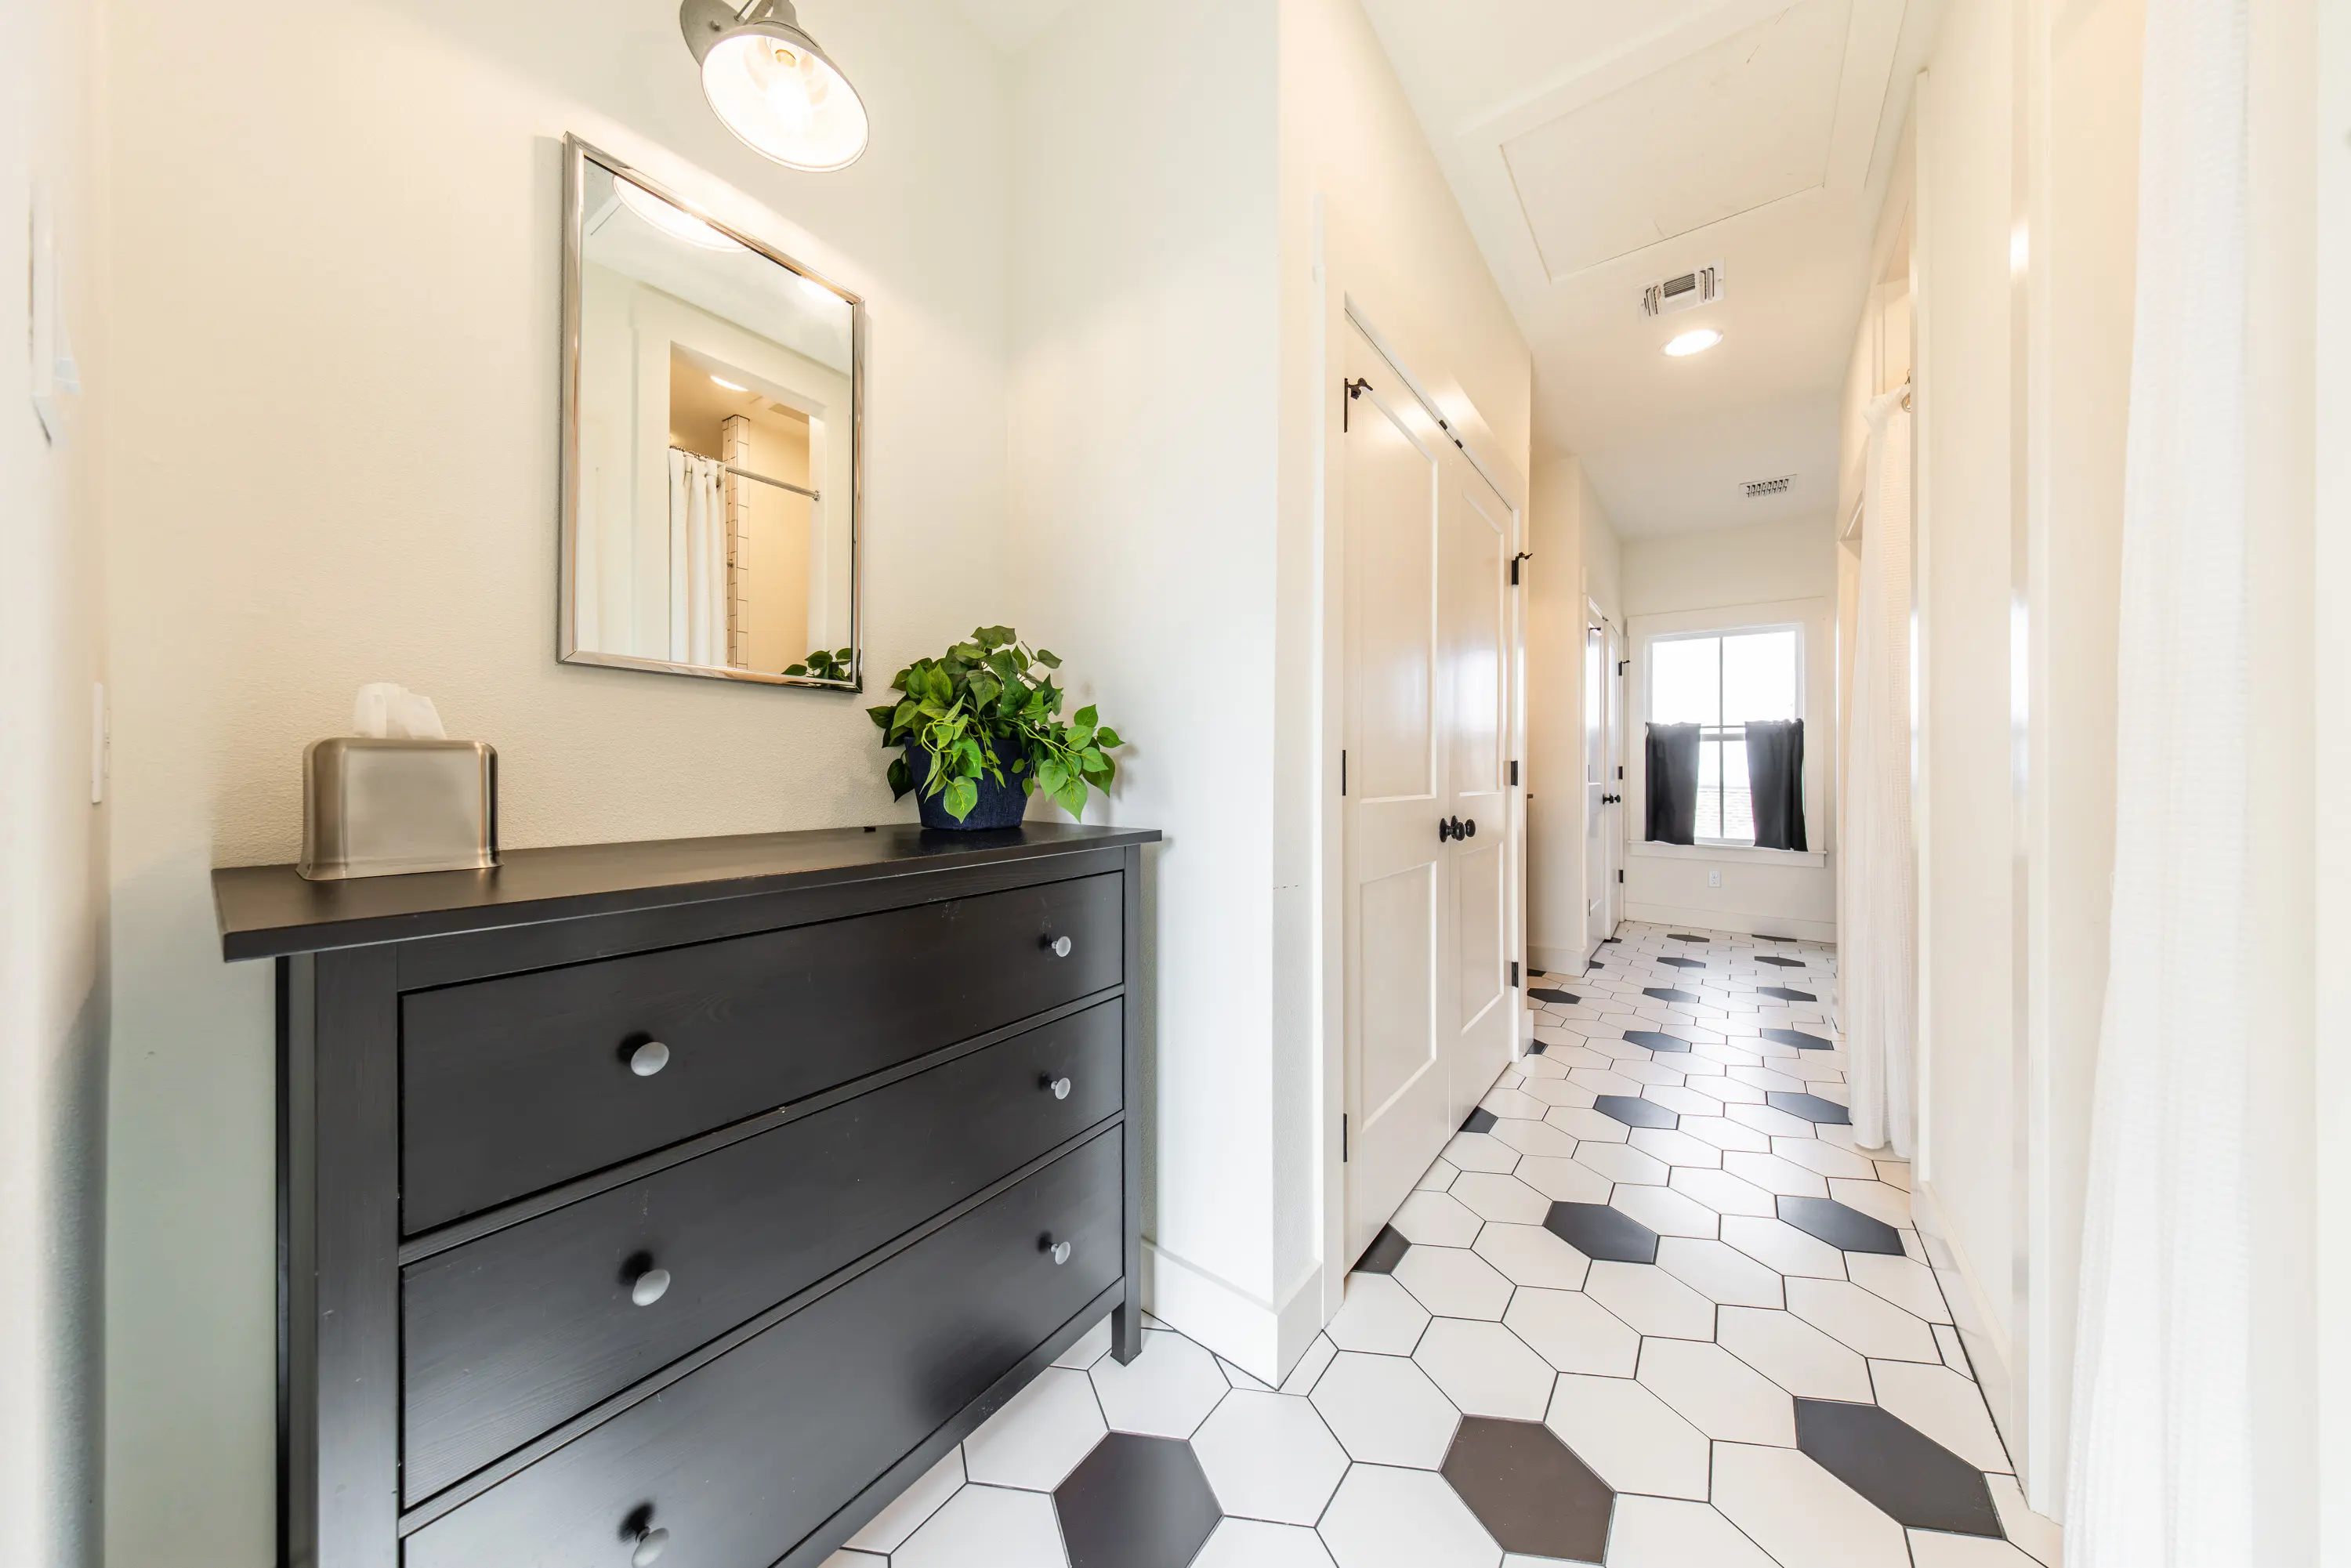
The first level features primarily wood plank flooring throughout the living areas, with tile flooring in the mudroom and bathrooms. The great room ceiling is accented with beams, while the bedrooms and mudroom feature ceilings approximately 11–12 feet in height. Recessed lighting, ceiling fans, and beautiful chandeliers are found throughout the home. A second half bathroom is conveniently located off the great room.
Primary Suite & Guest Accommodations
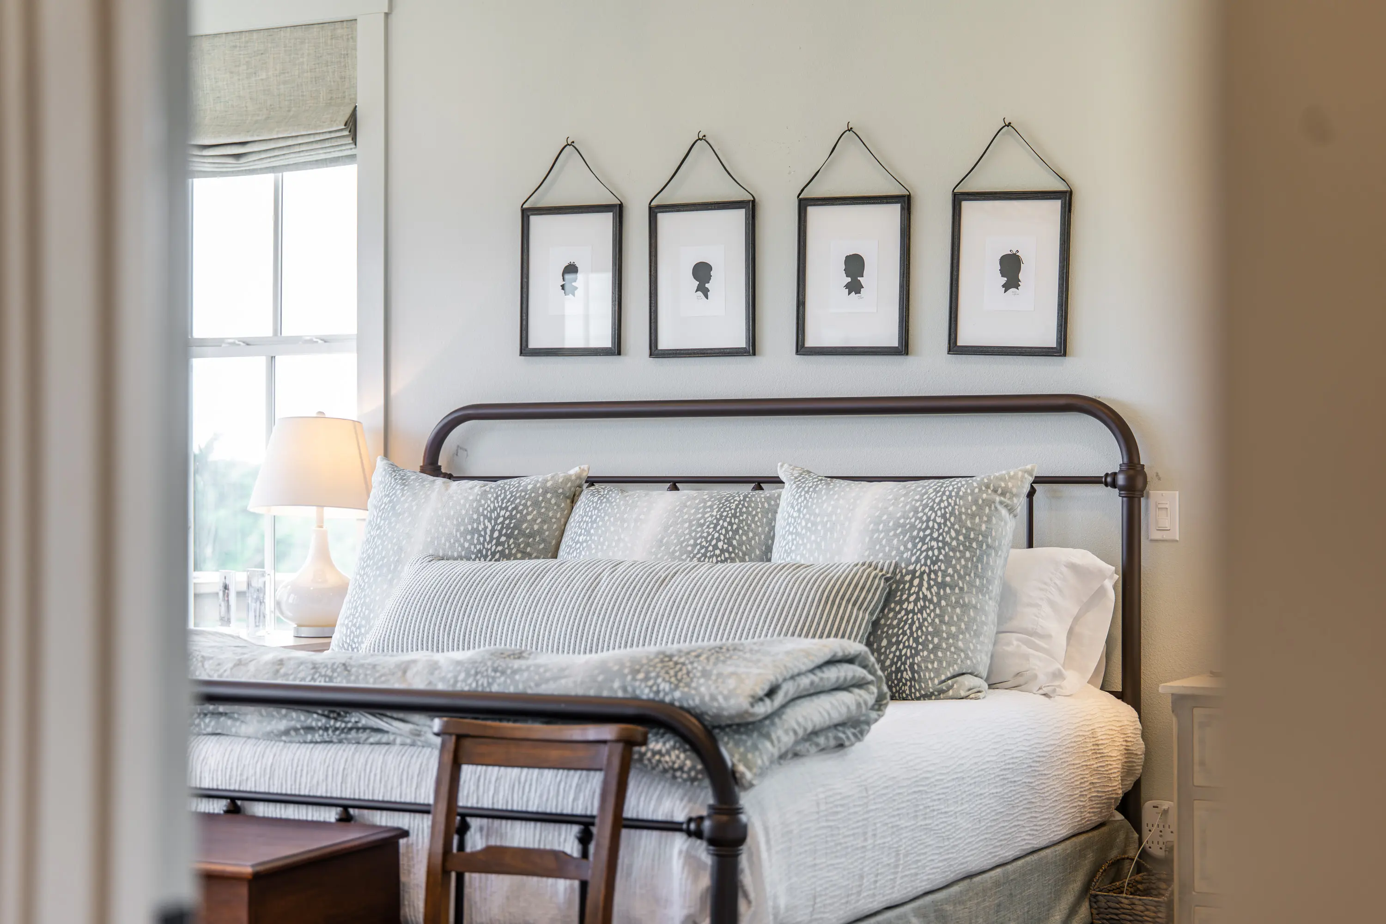
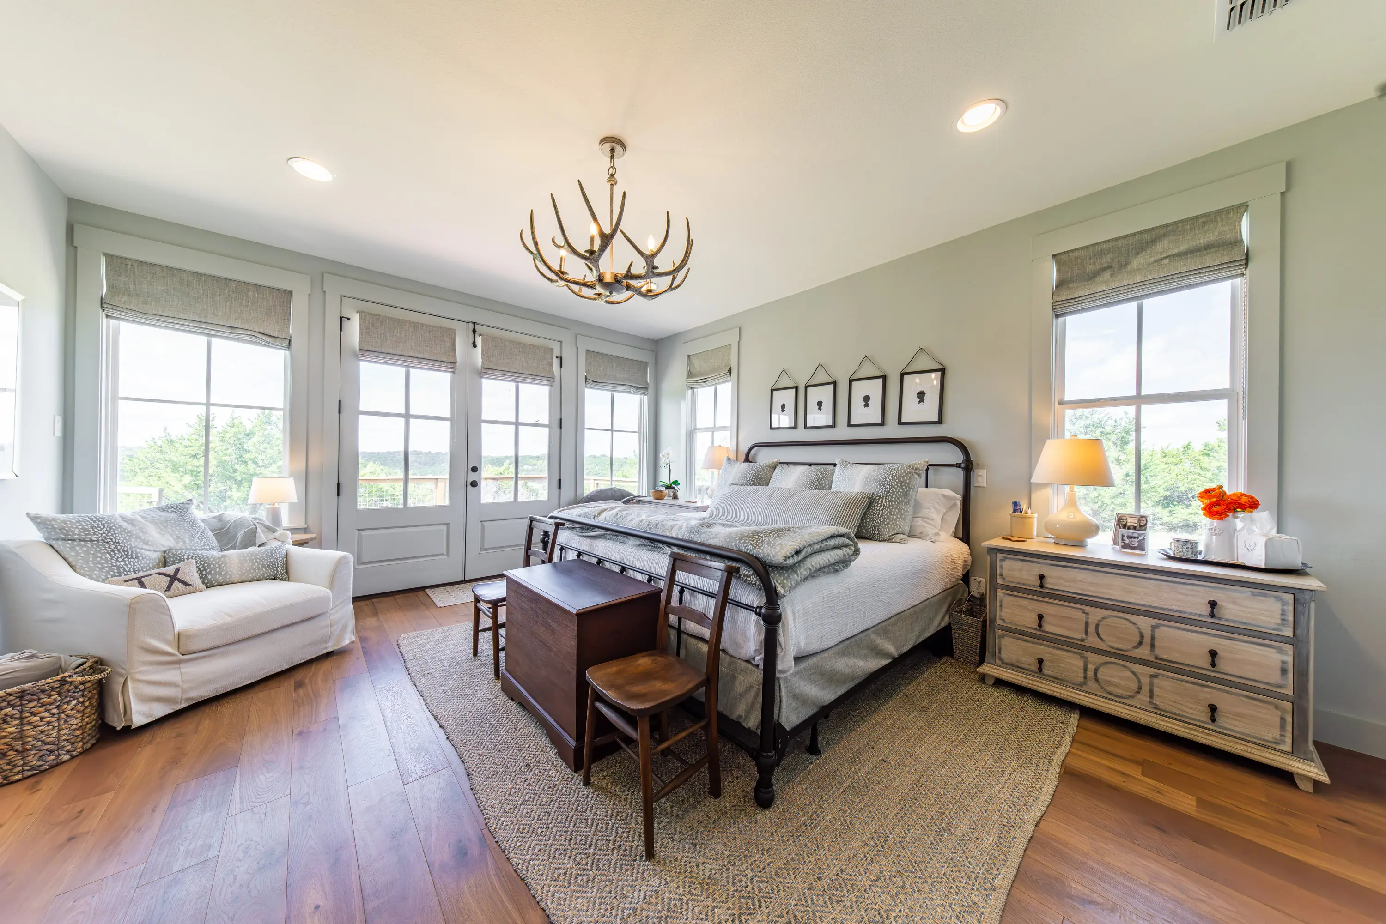
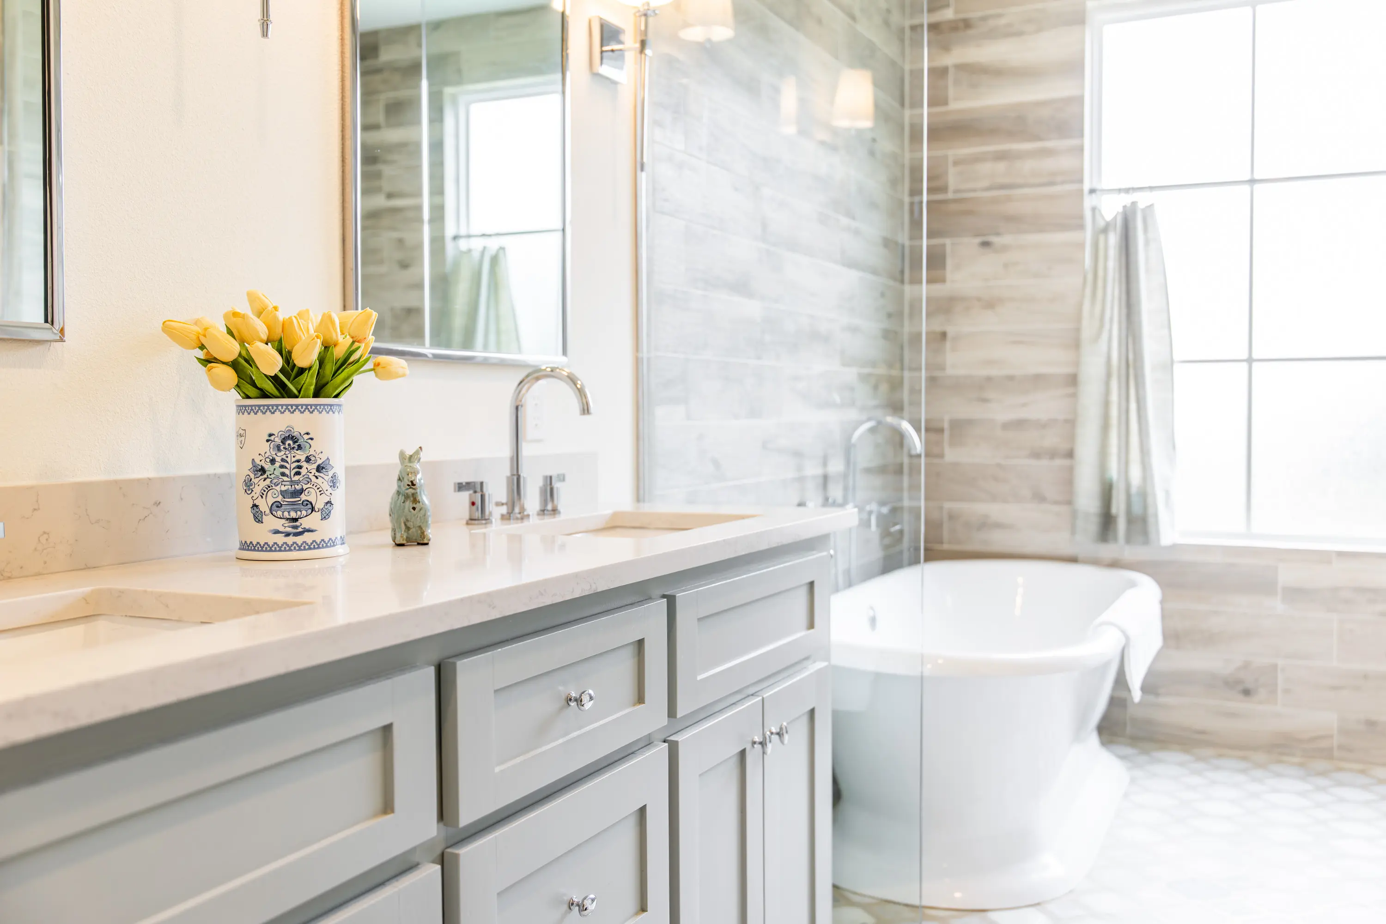
The spacious primary bedroom features double doors opening to a sitting area in the backyard. The primary bathroom includes a double-sink vanity with marble countertop and a designer bathtub enclosed within a large shower area featuring tile floors and walls.
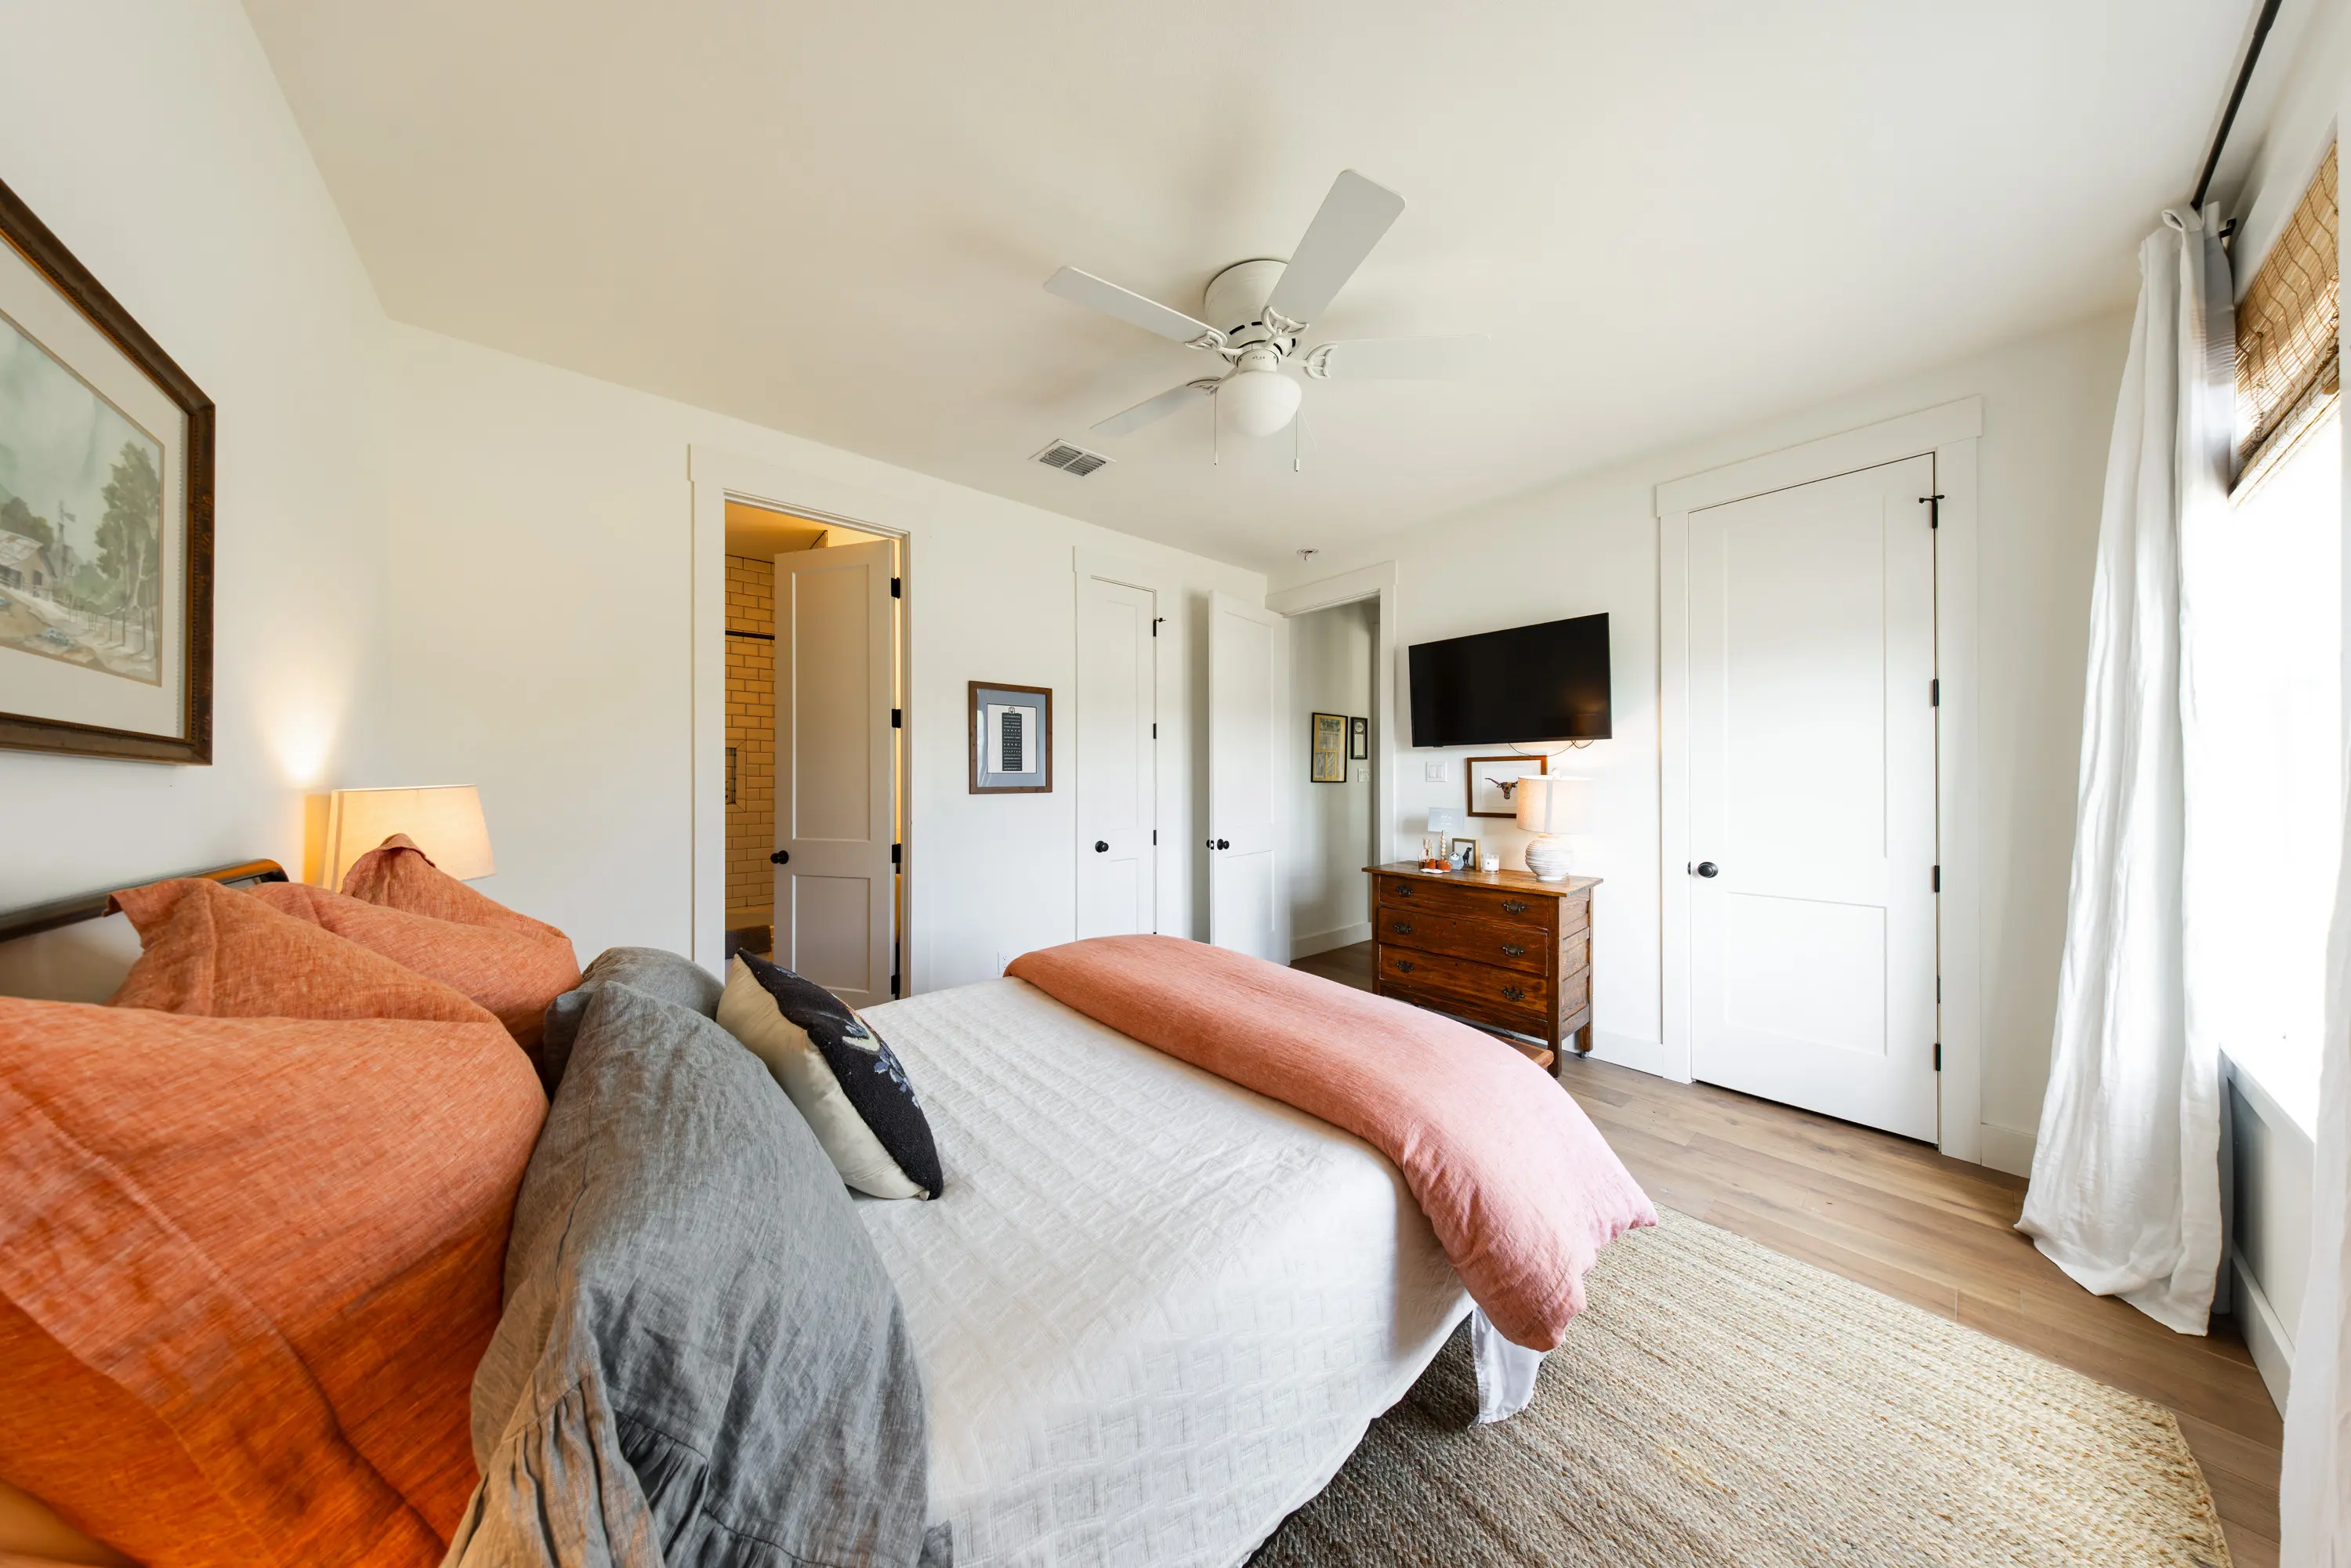
Three additional guest bedrooms are positioned off the other corners of the great room. Each features tall ceilings, a walk-in closet, and a private bathroom. Two of the guest bathrooms have shower-and-tub combinations, while the third features a walk-in shower.
Second-Floor Bunkroom & Game Room
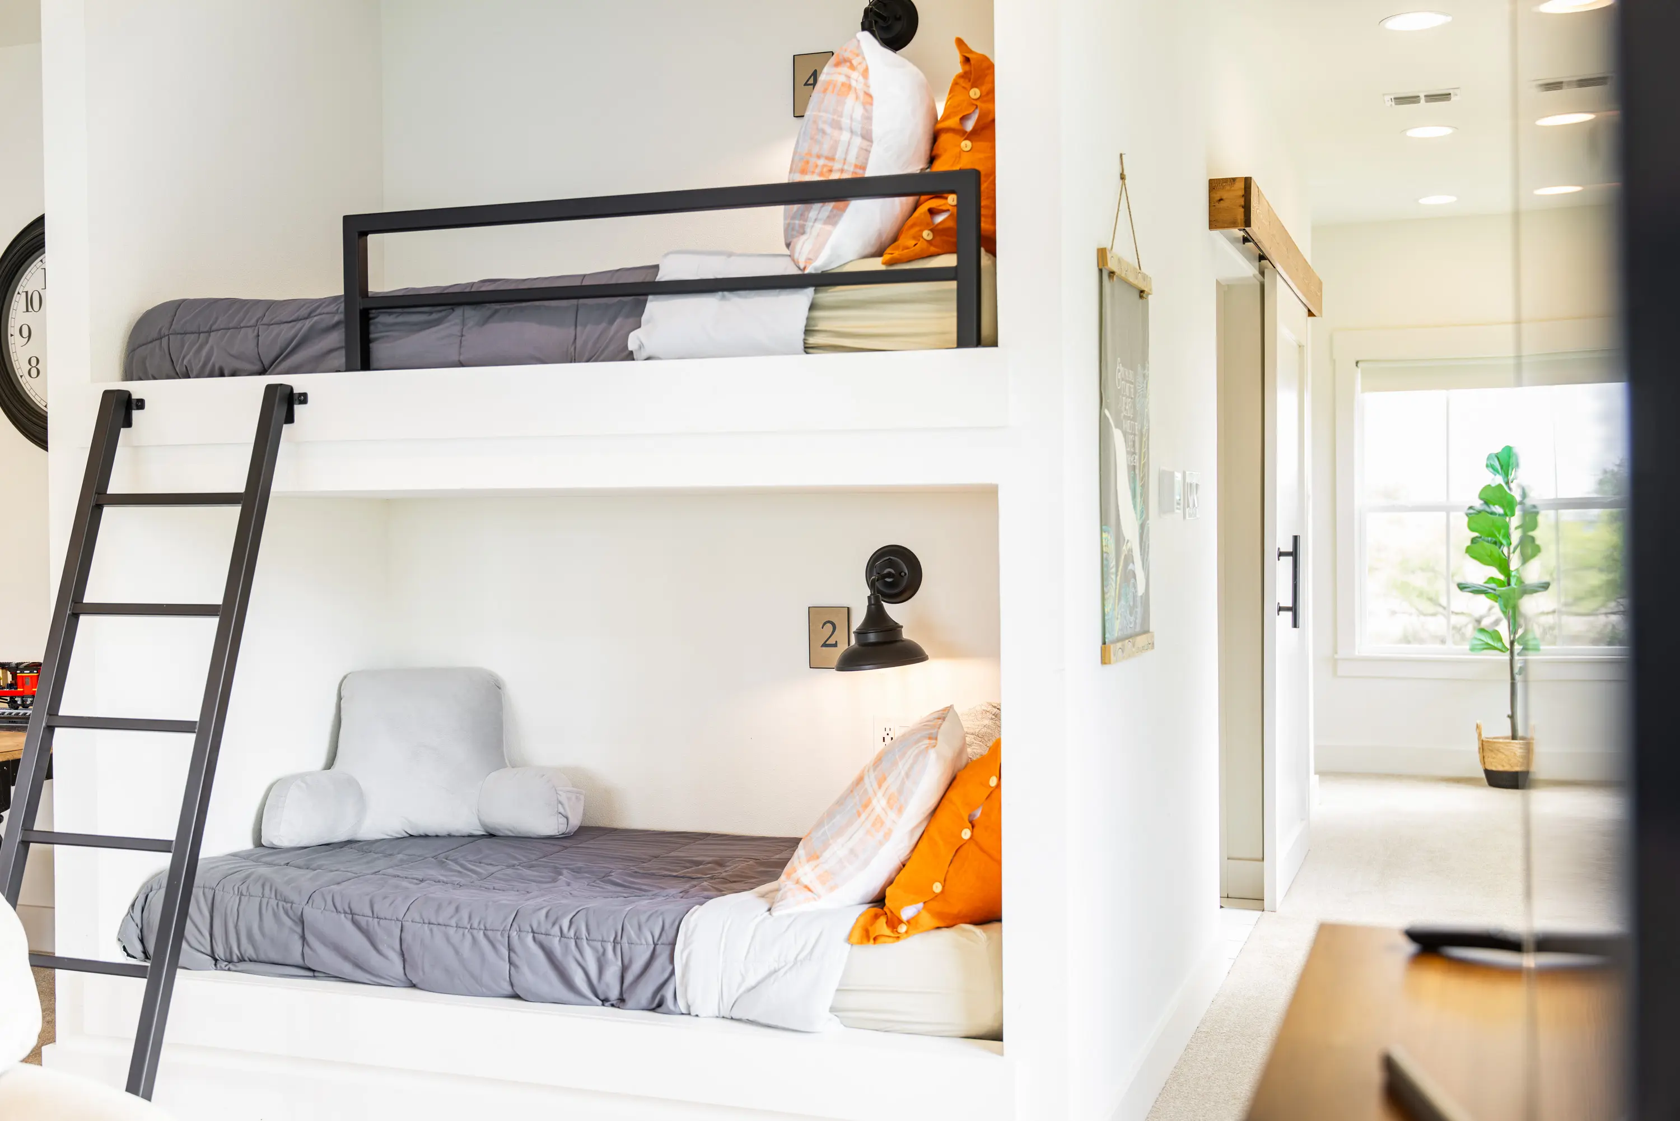
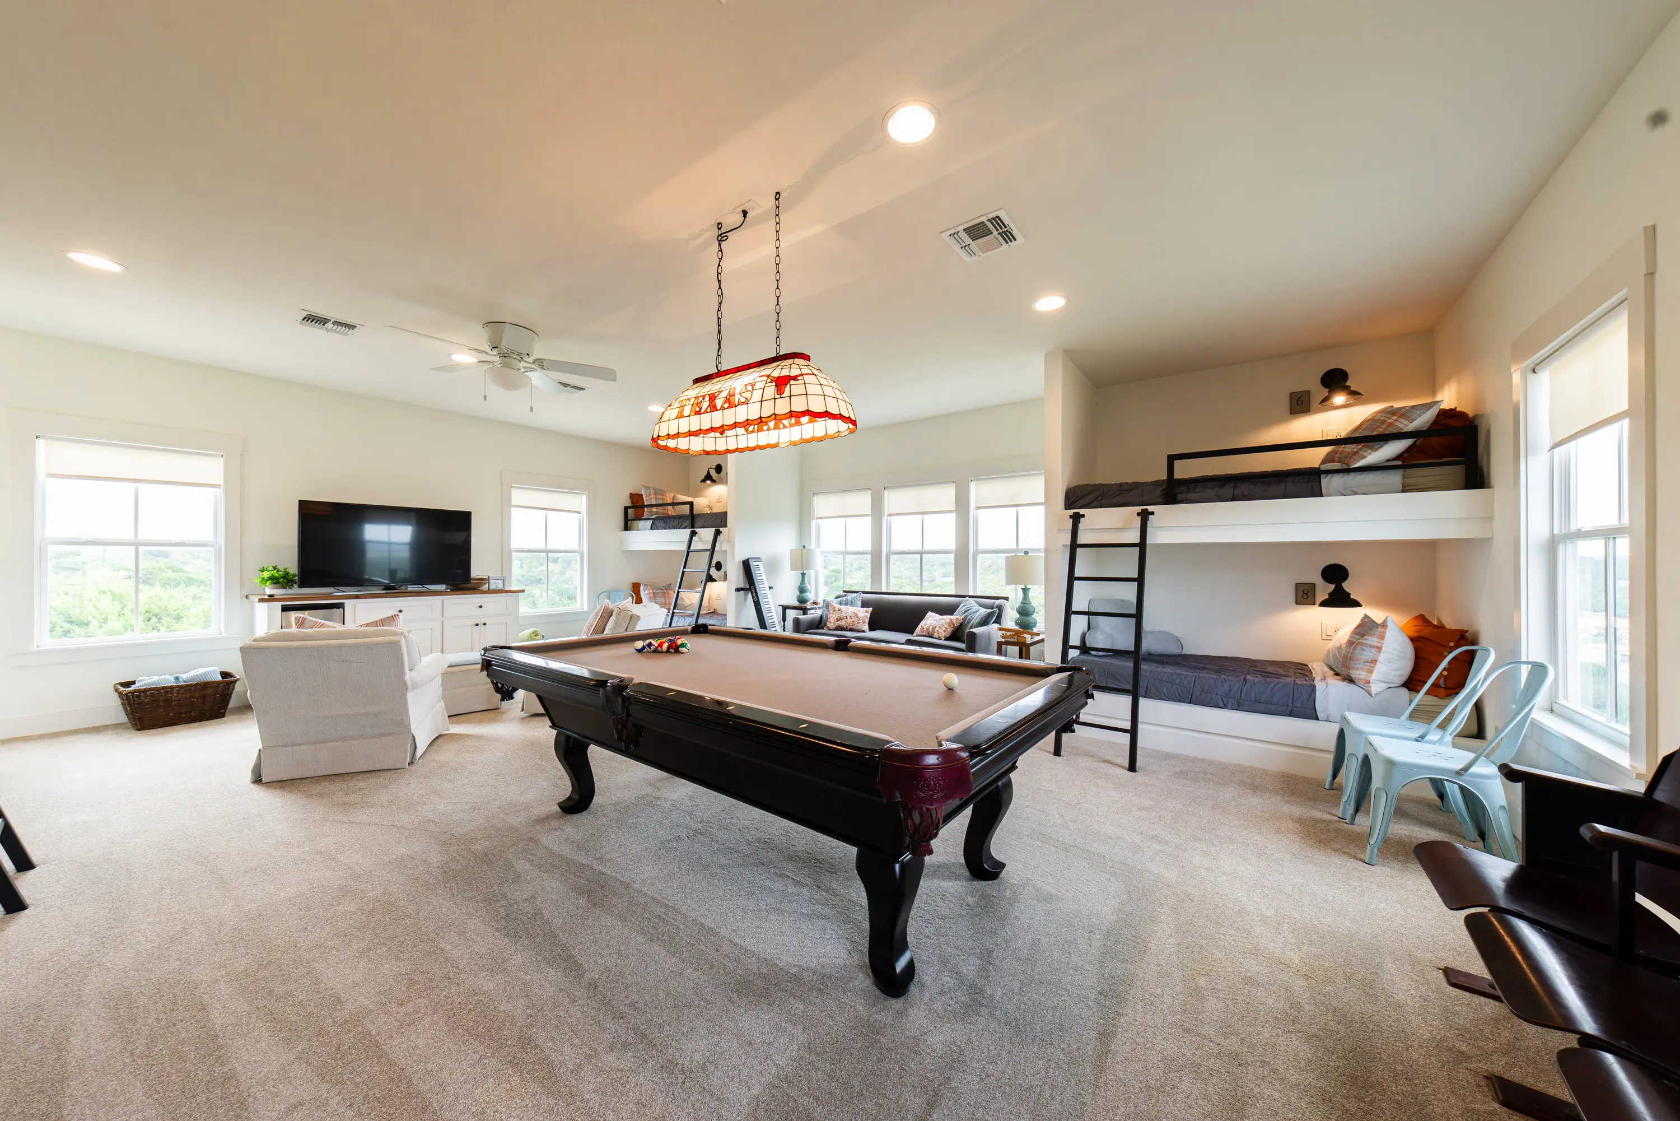
The second floor is dedicated to a large combination bunkroom and game room, providing an ideal gathering space for family and guests. The room includes eight built-in bunk beds, a pool table, large television, and sitting area.
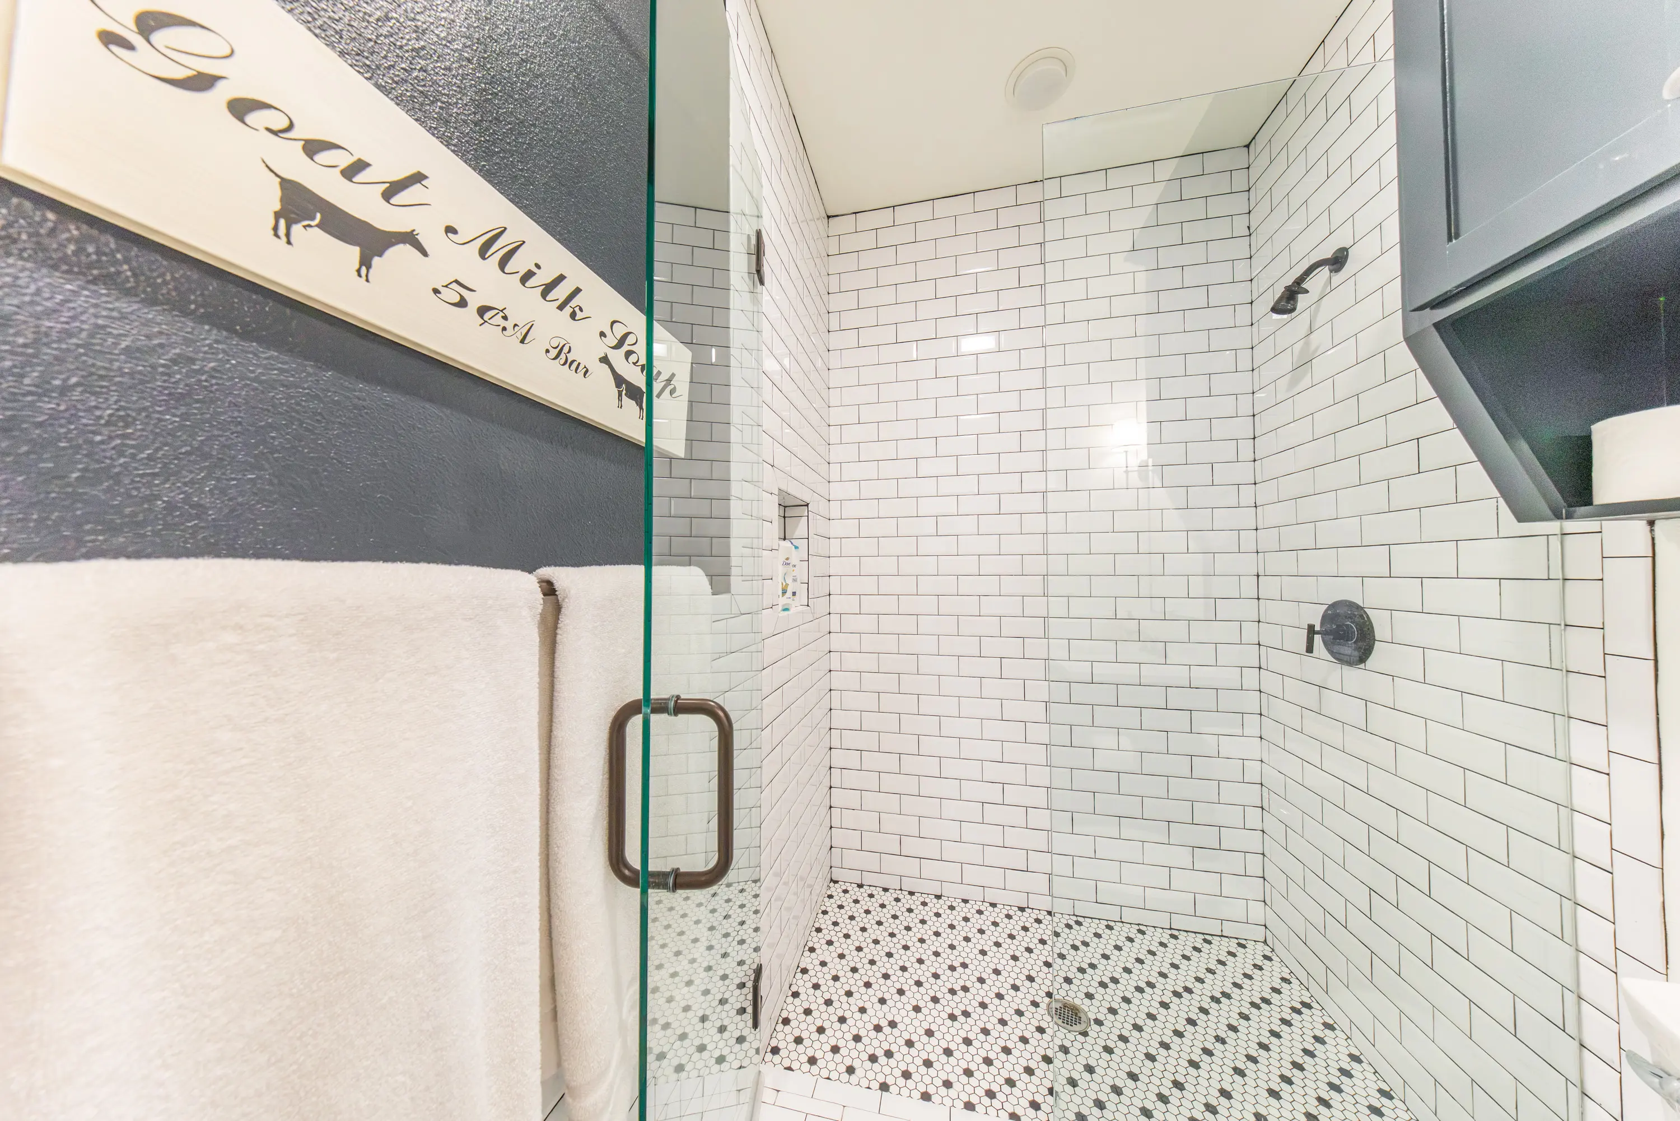
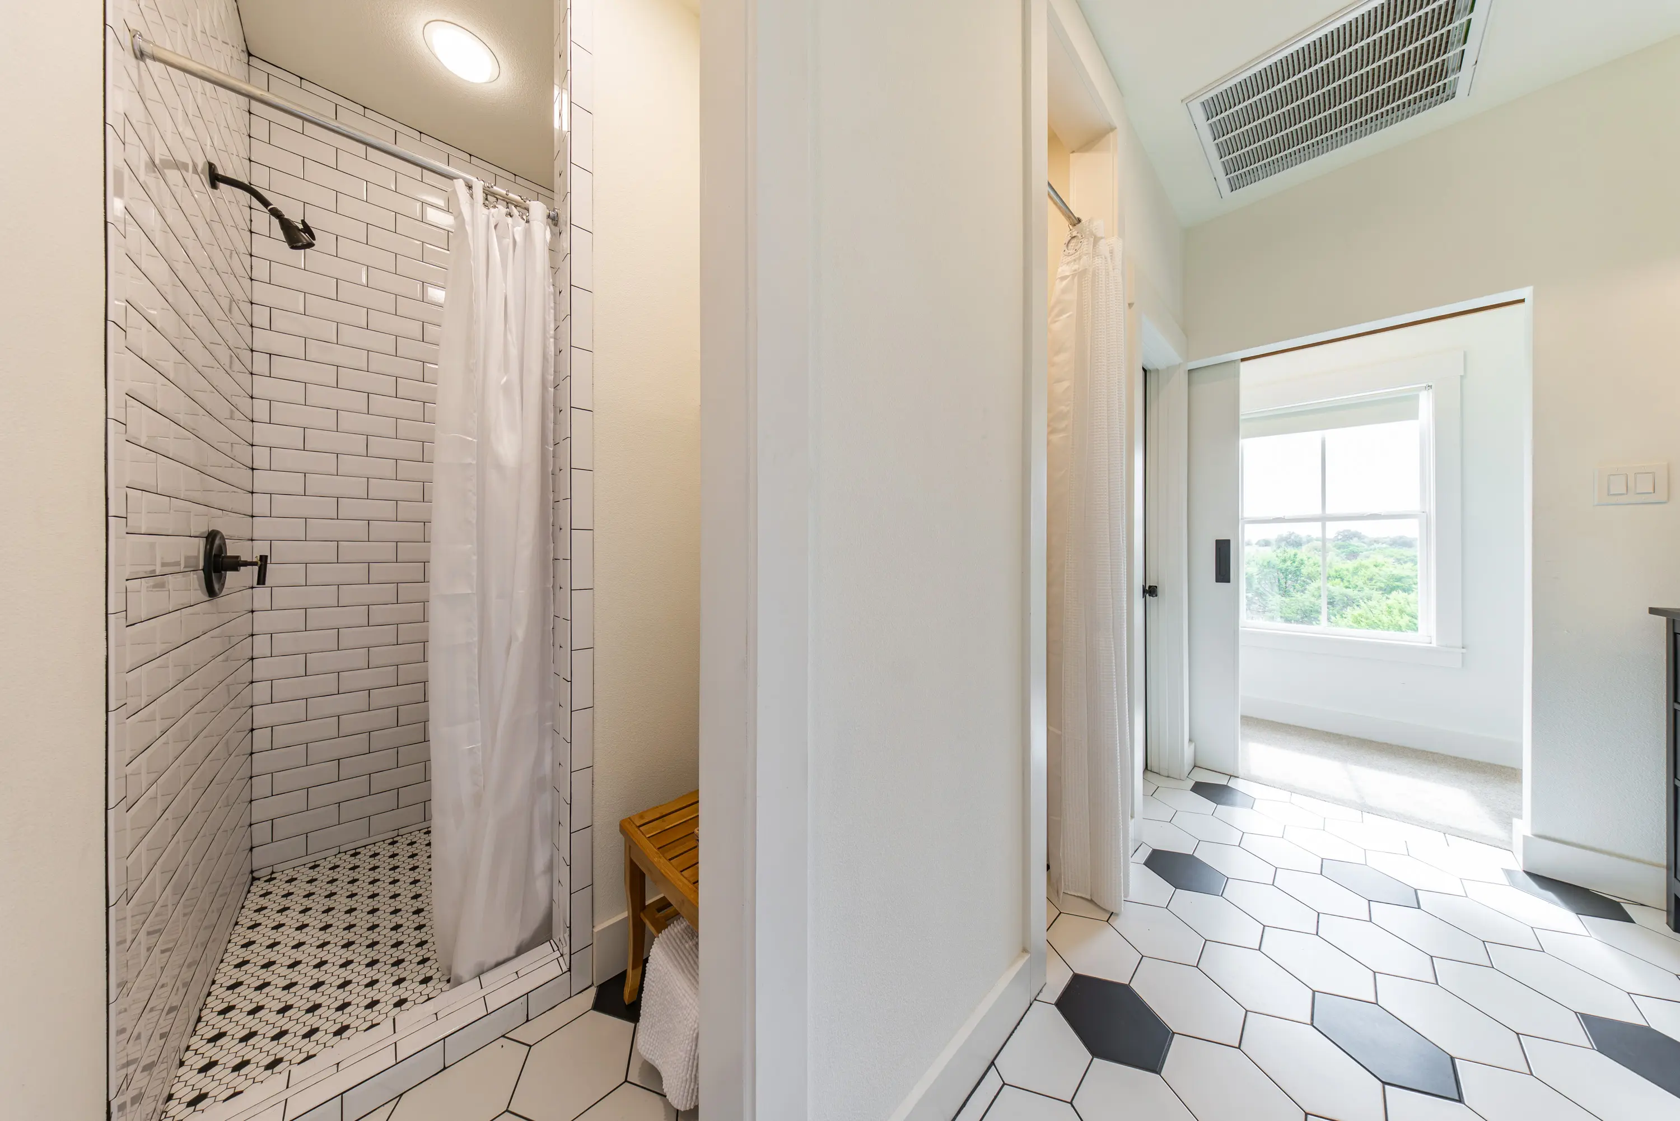
A spacious shared bathroom features a large sink area, two private showers, and two private water closets. Washer and dryer connections are also available on this level.
Screened Porch & Outdoor Living
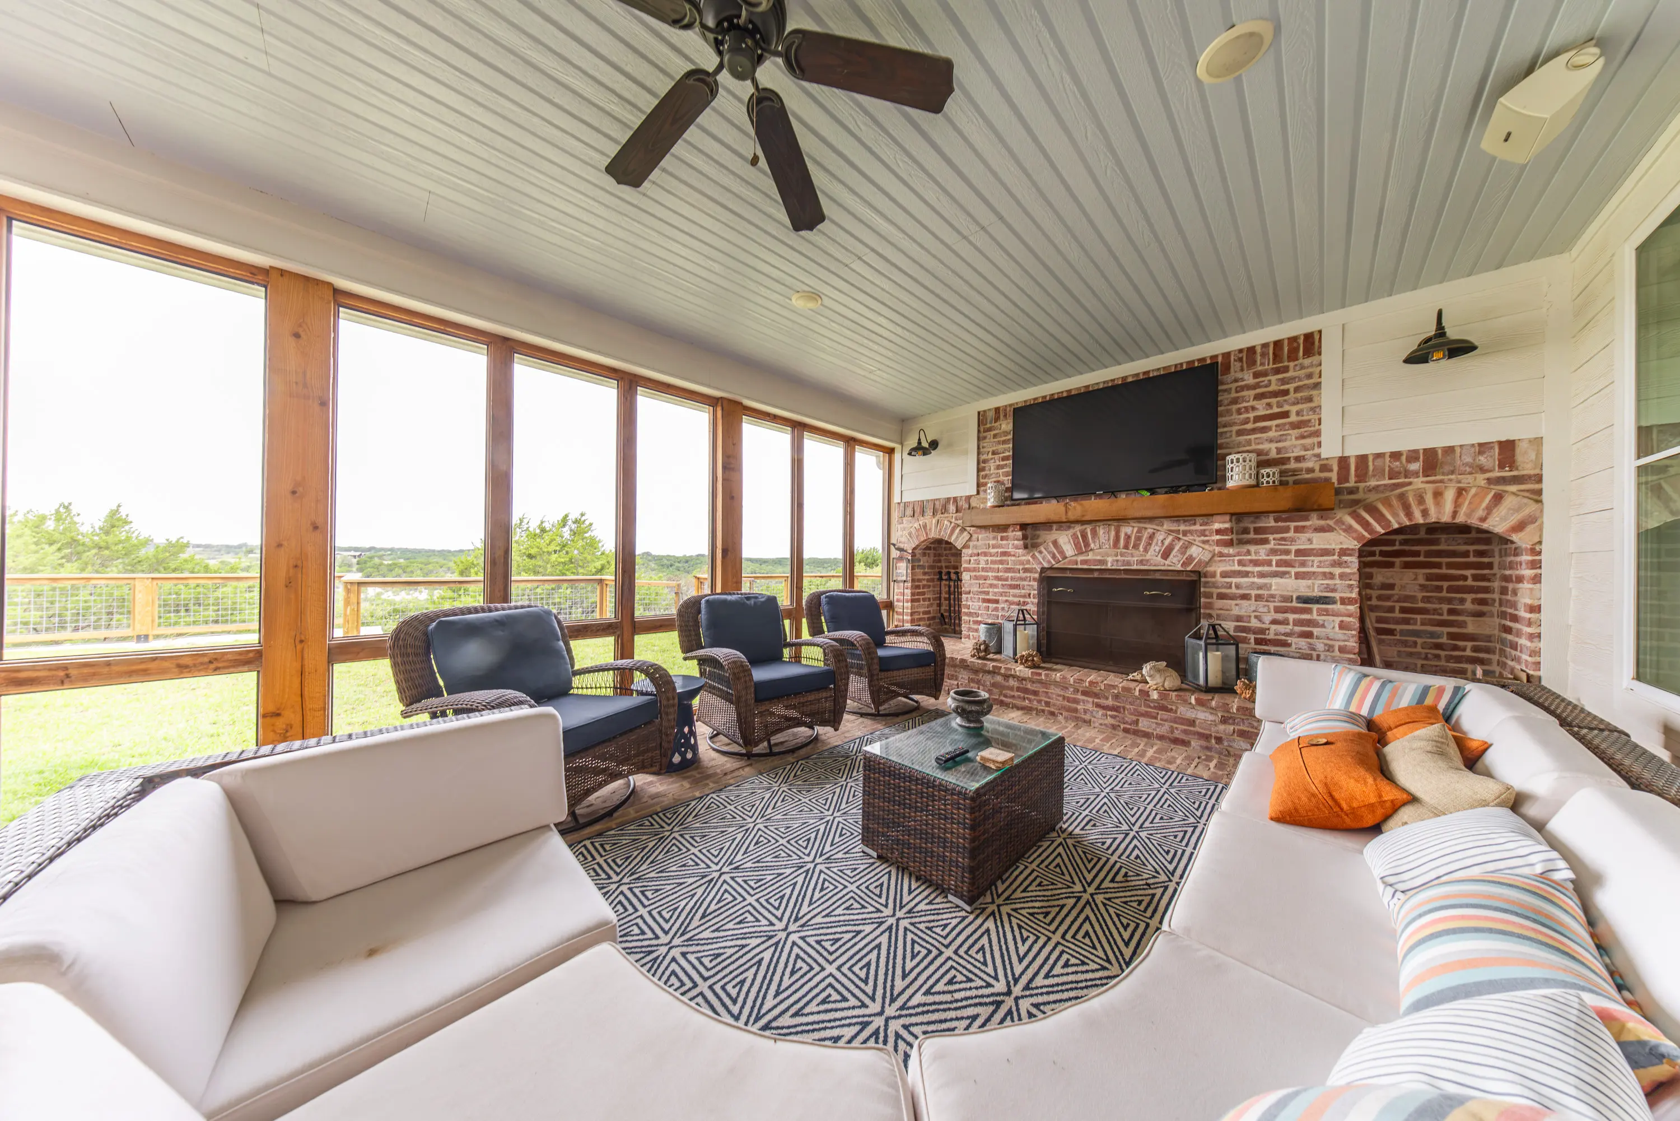
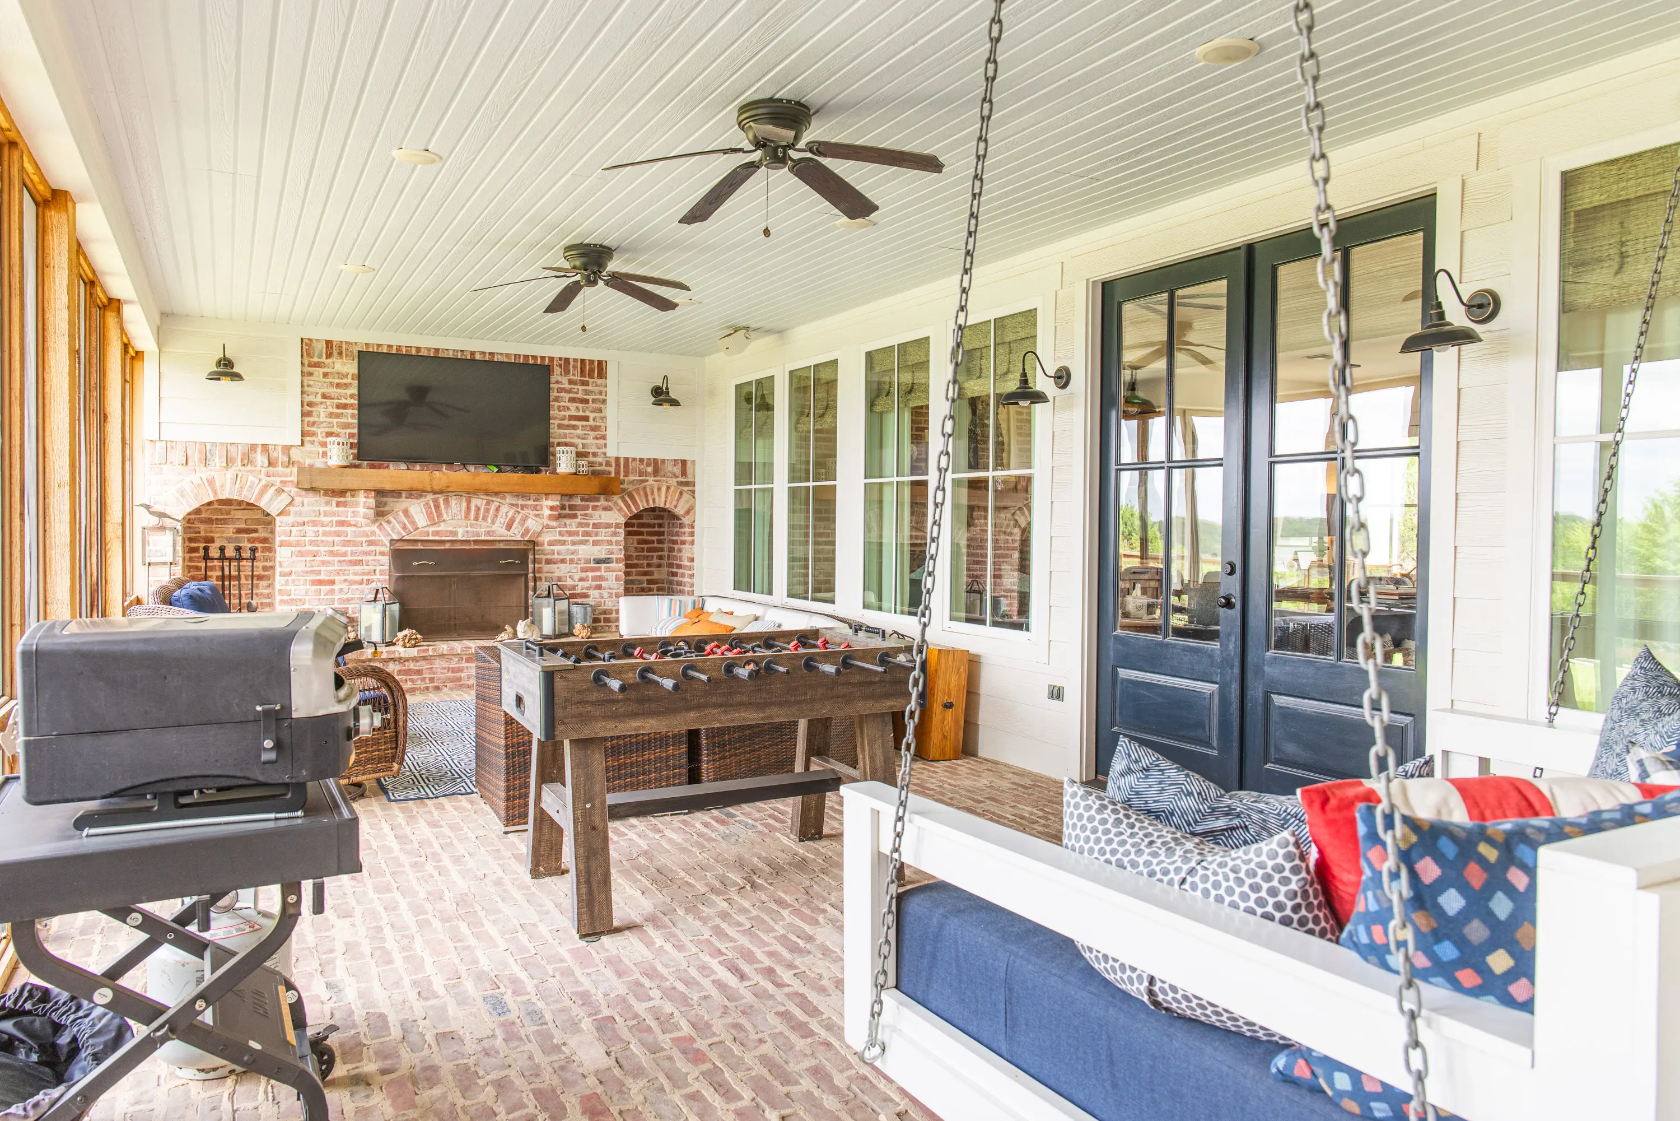
The large screened-in porch serves as an additional living area for much of the year. Featuring brick flooring, a wood-burning fireplace, a swing, and generous seating areas, it provides a comfortable setting to enjoy the surrounding property.
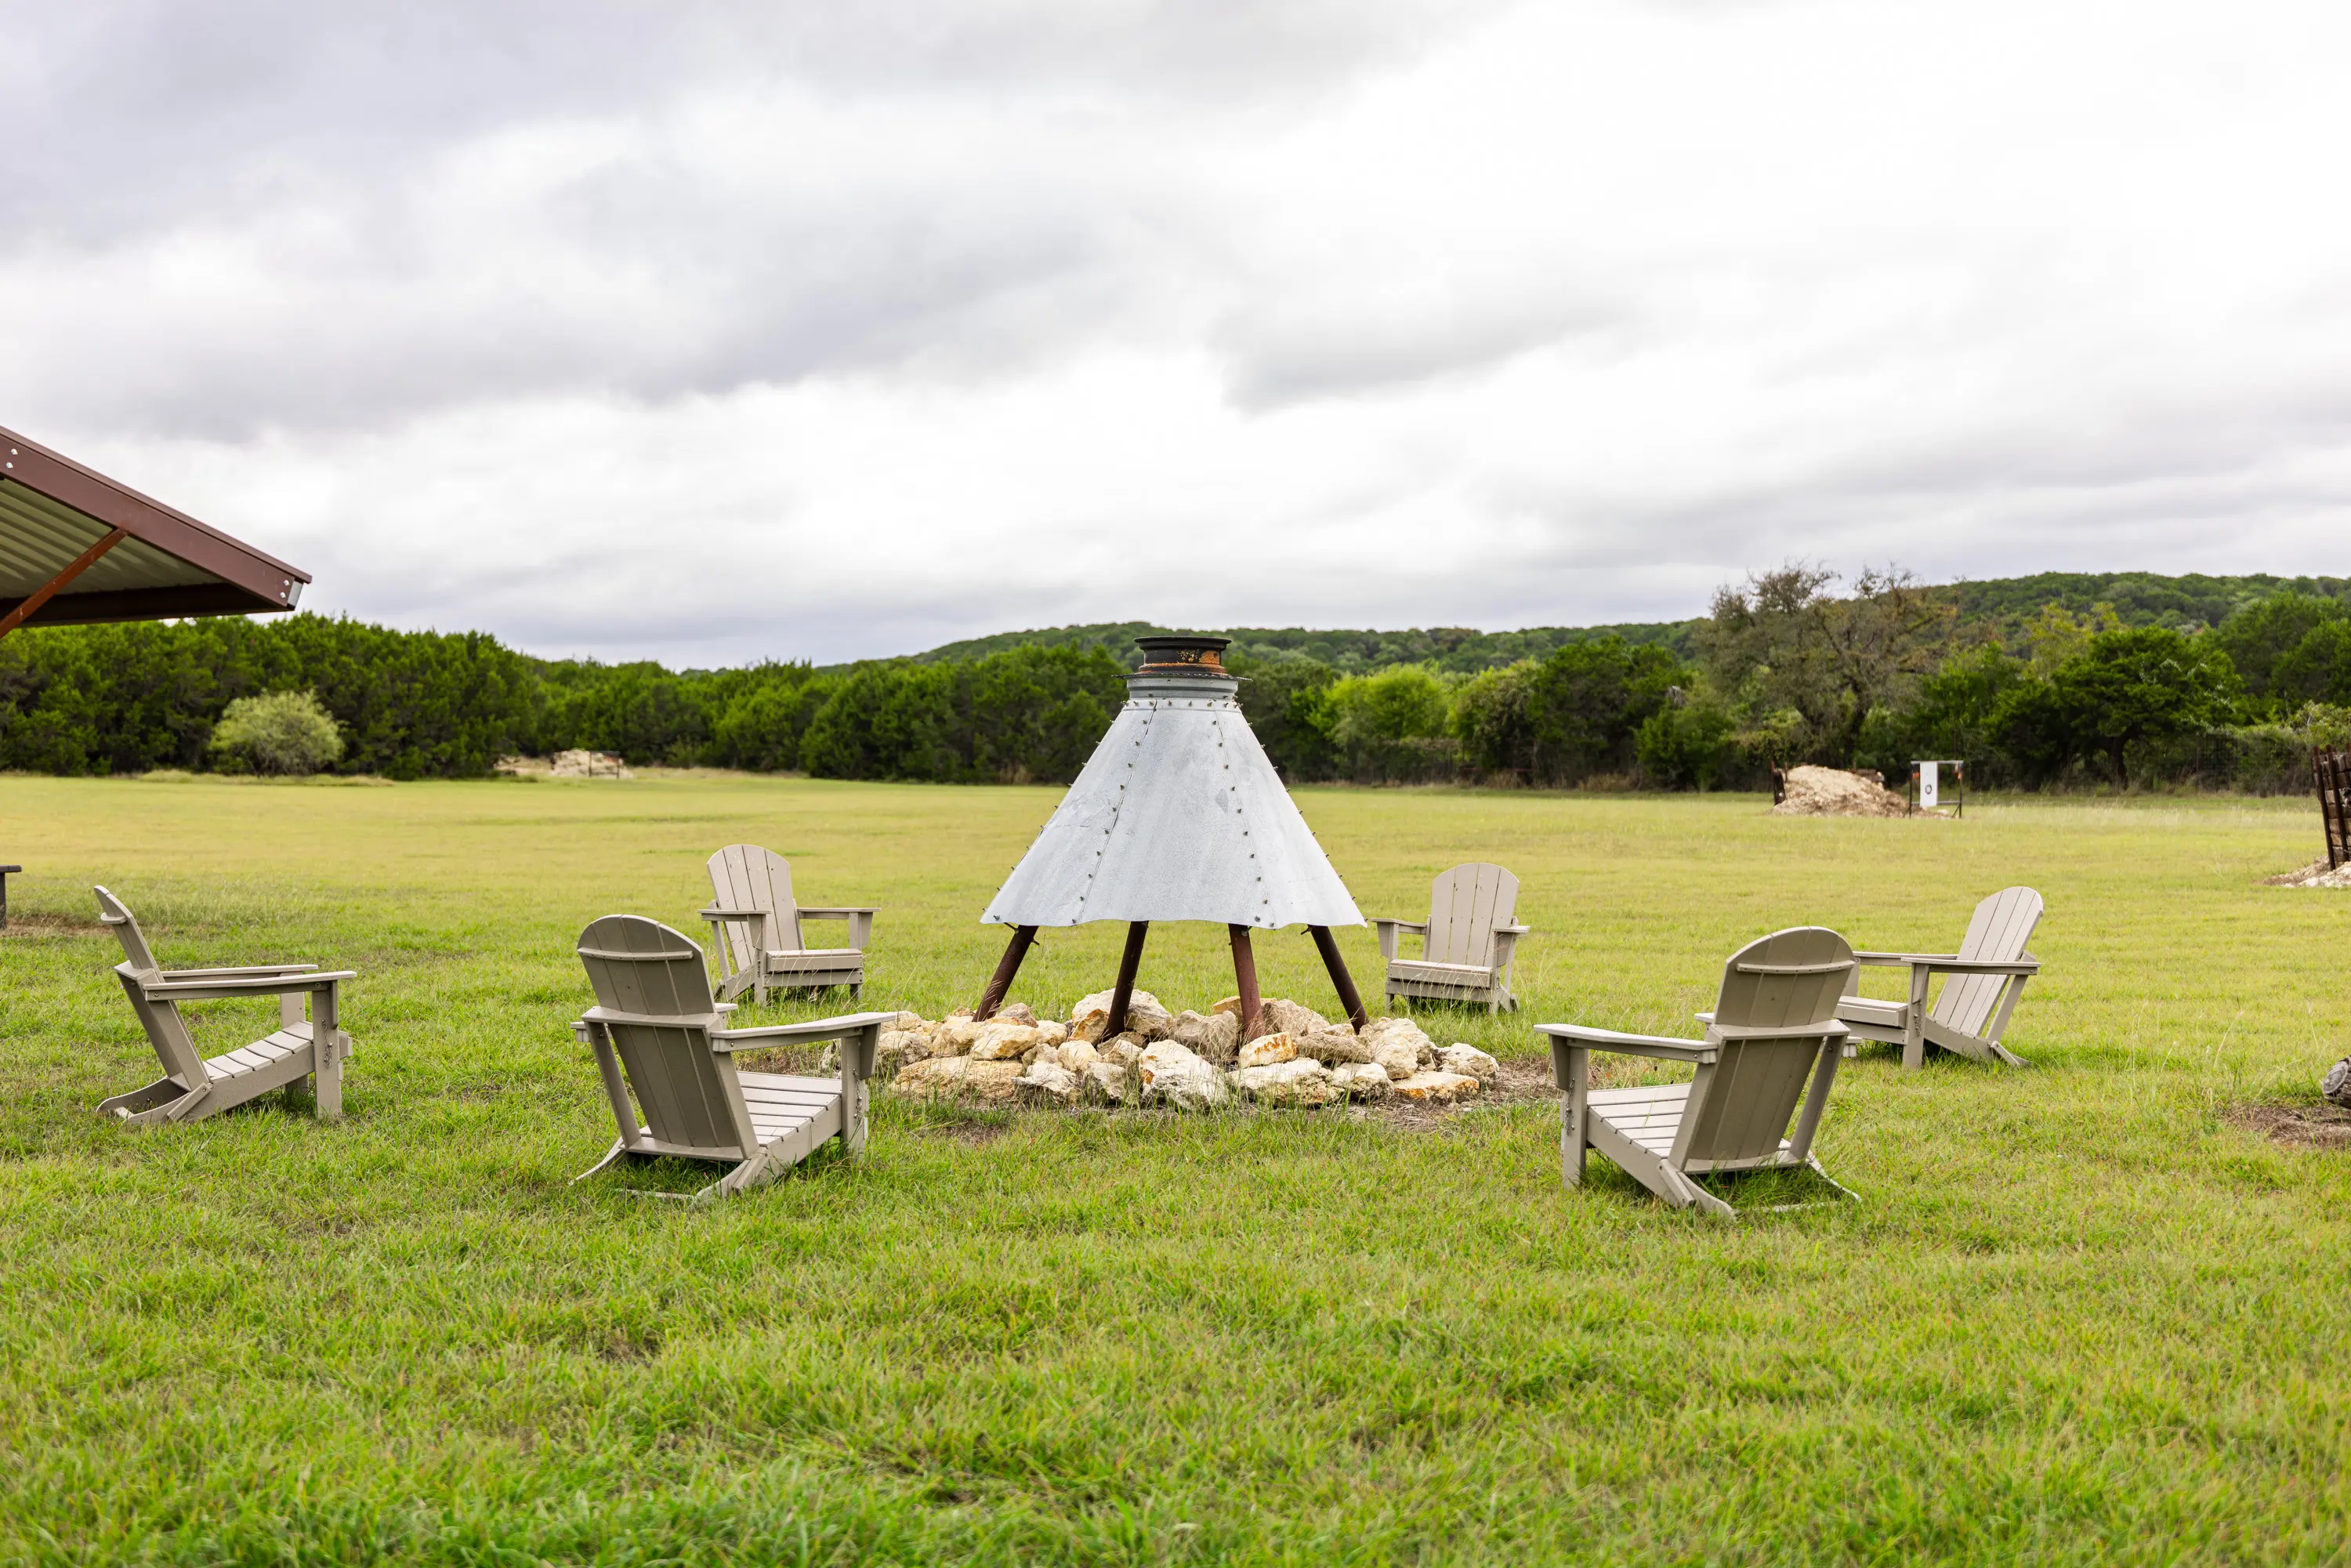
The yard is fenced and irrigated for the lawn and landscaping. Just outside the fenced area, a firepit and cowboy hot tub provide additional opportunities to relax and take in the property’s magnificent views.
Equipment Barn – Lot 43
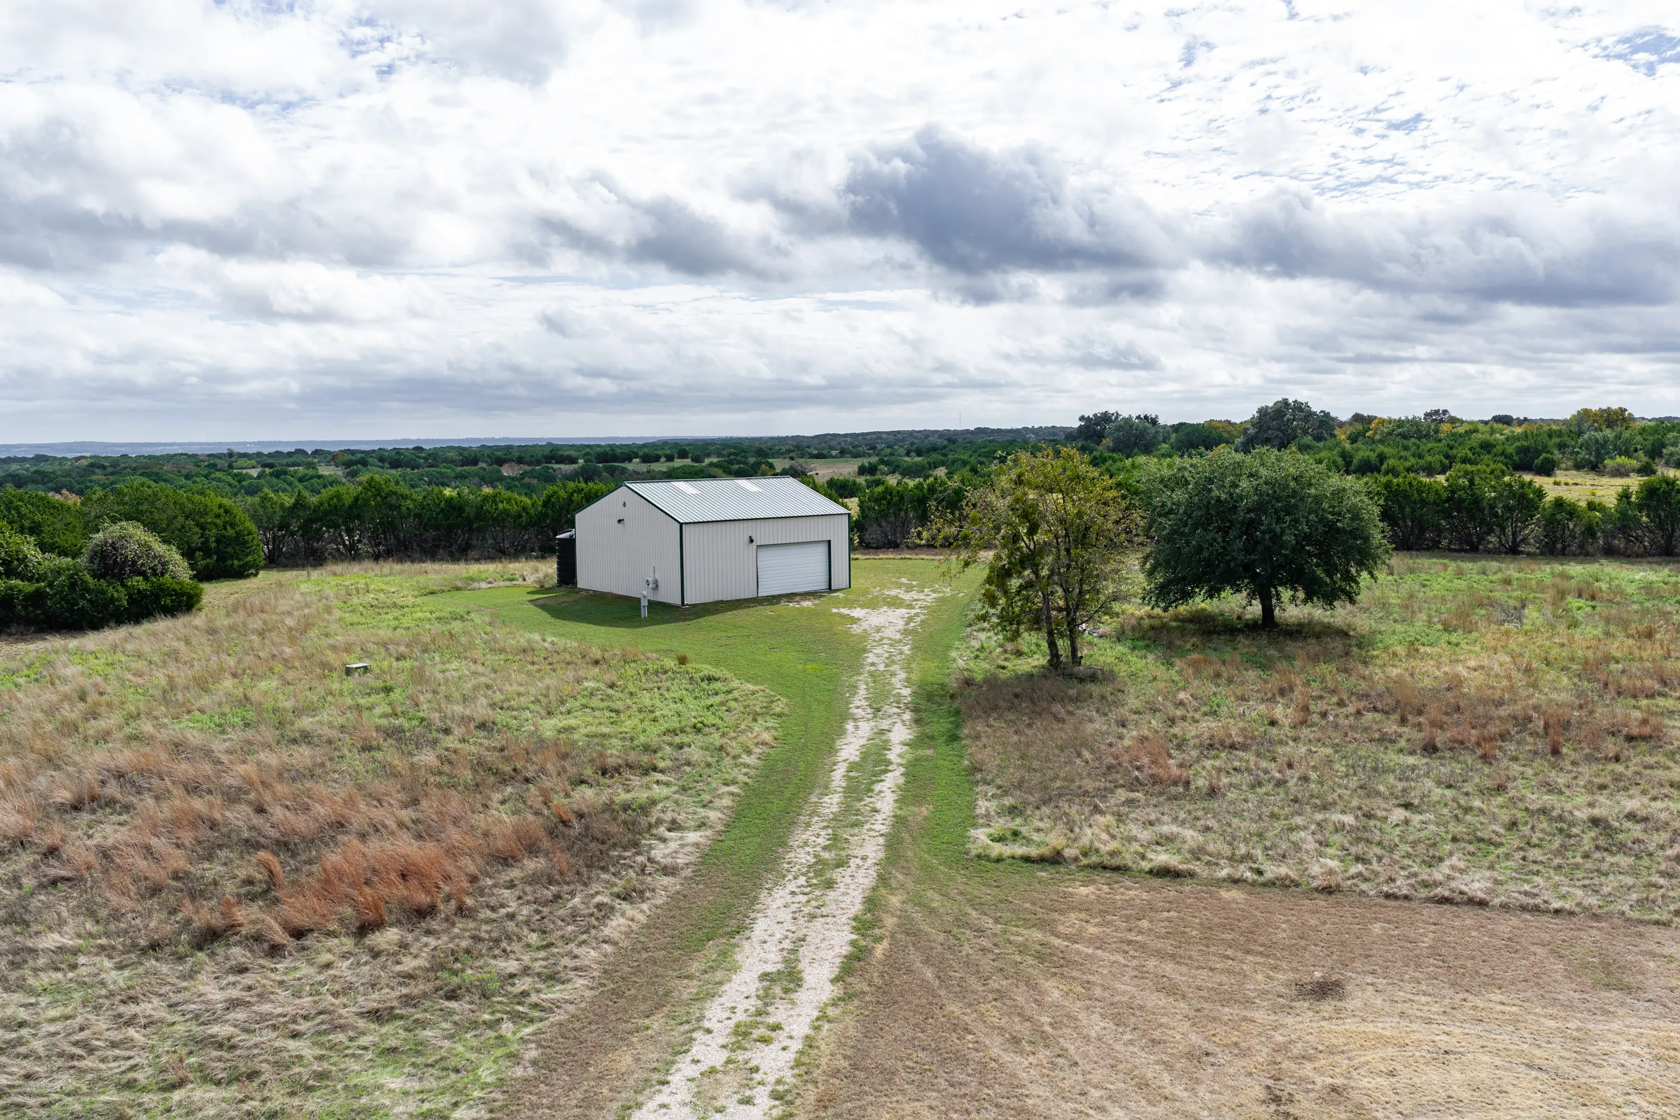
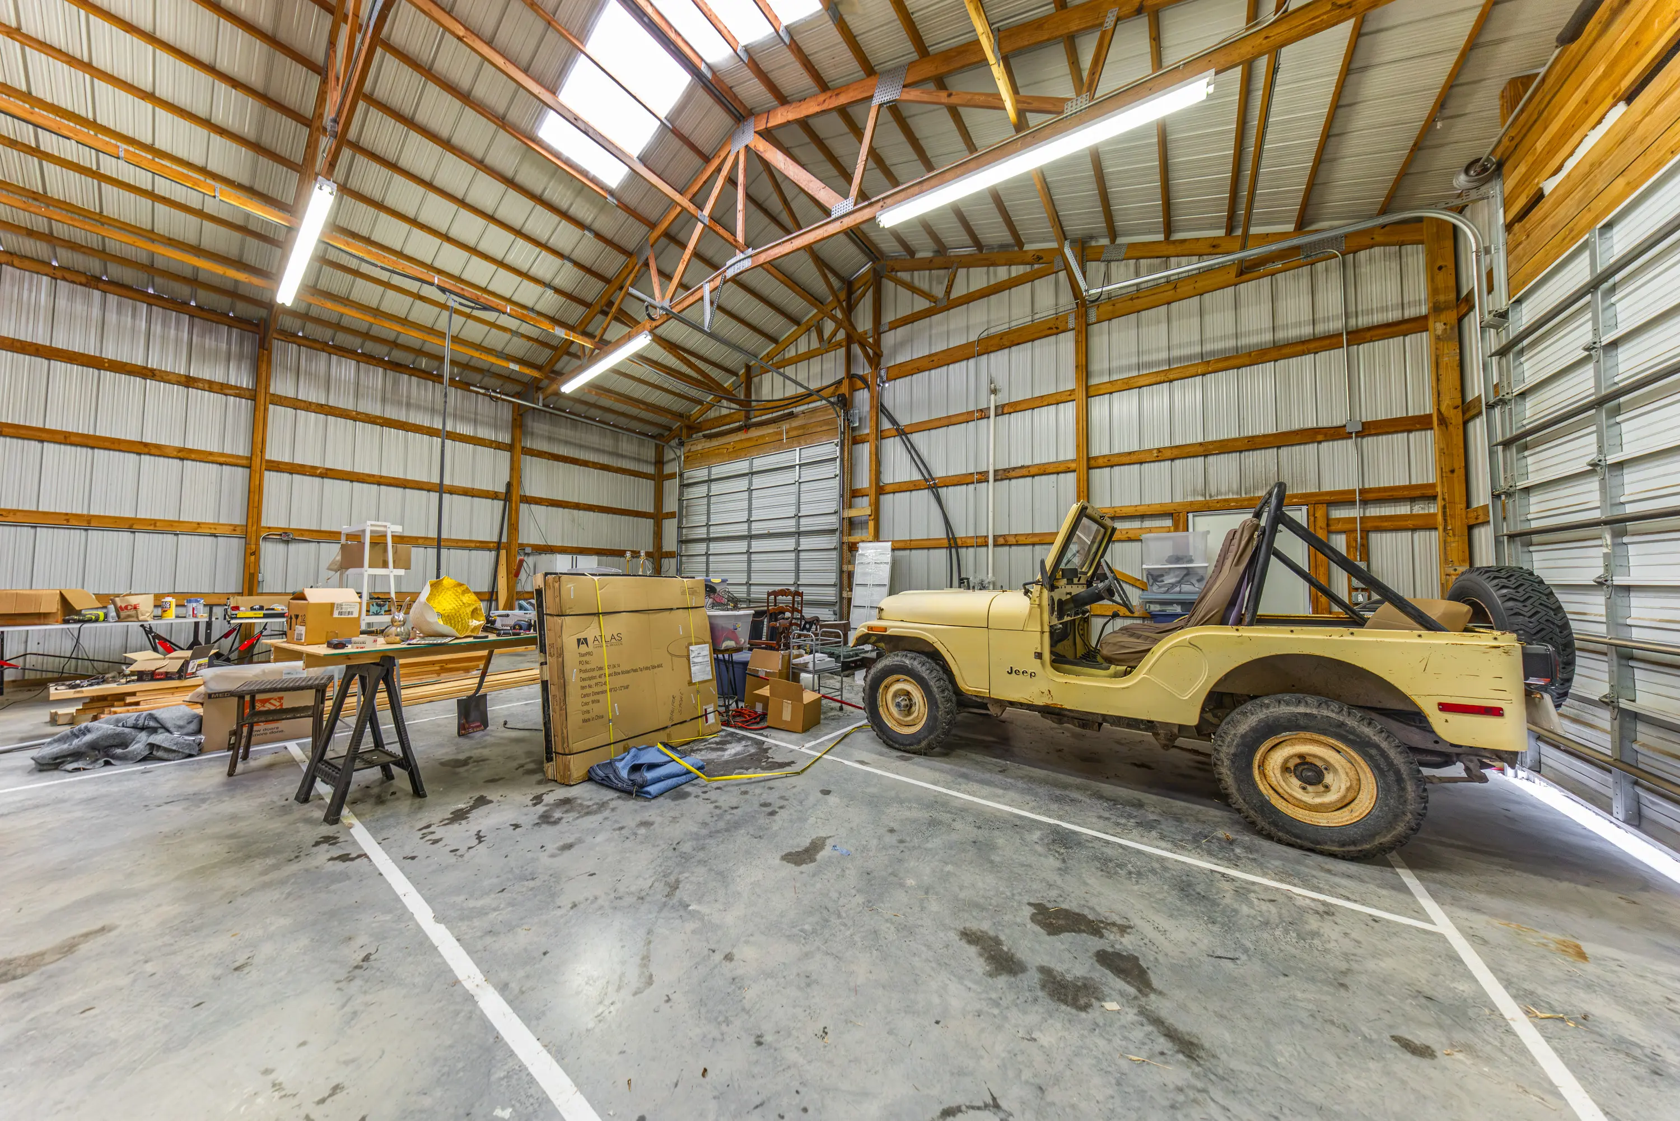
Located directly across the driveway to the east of the main residence, Lot 43 features an insulated metal barn with metal roll-up doors, concrete floors, 220-volt power, water, and an air-conditioned enclosed storage area. A large water storage tank is also located on the property, although it is not currently in use.
Utilities
The property is serviced by two Highpoint Water meters, septic sewer, a 500-gallon underground propane tank, Pedernales Electric Cooperative, and Nextlink internet service.
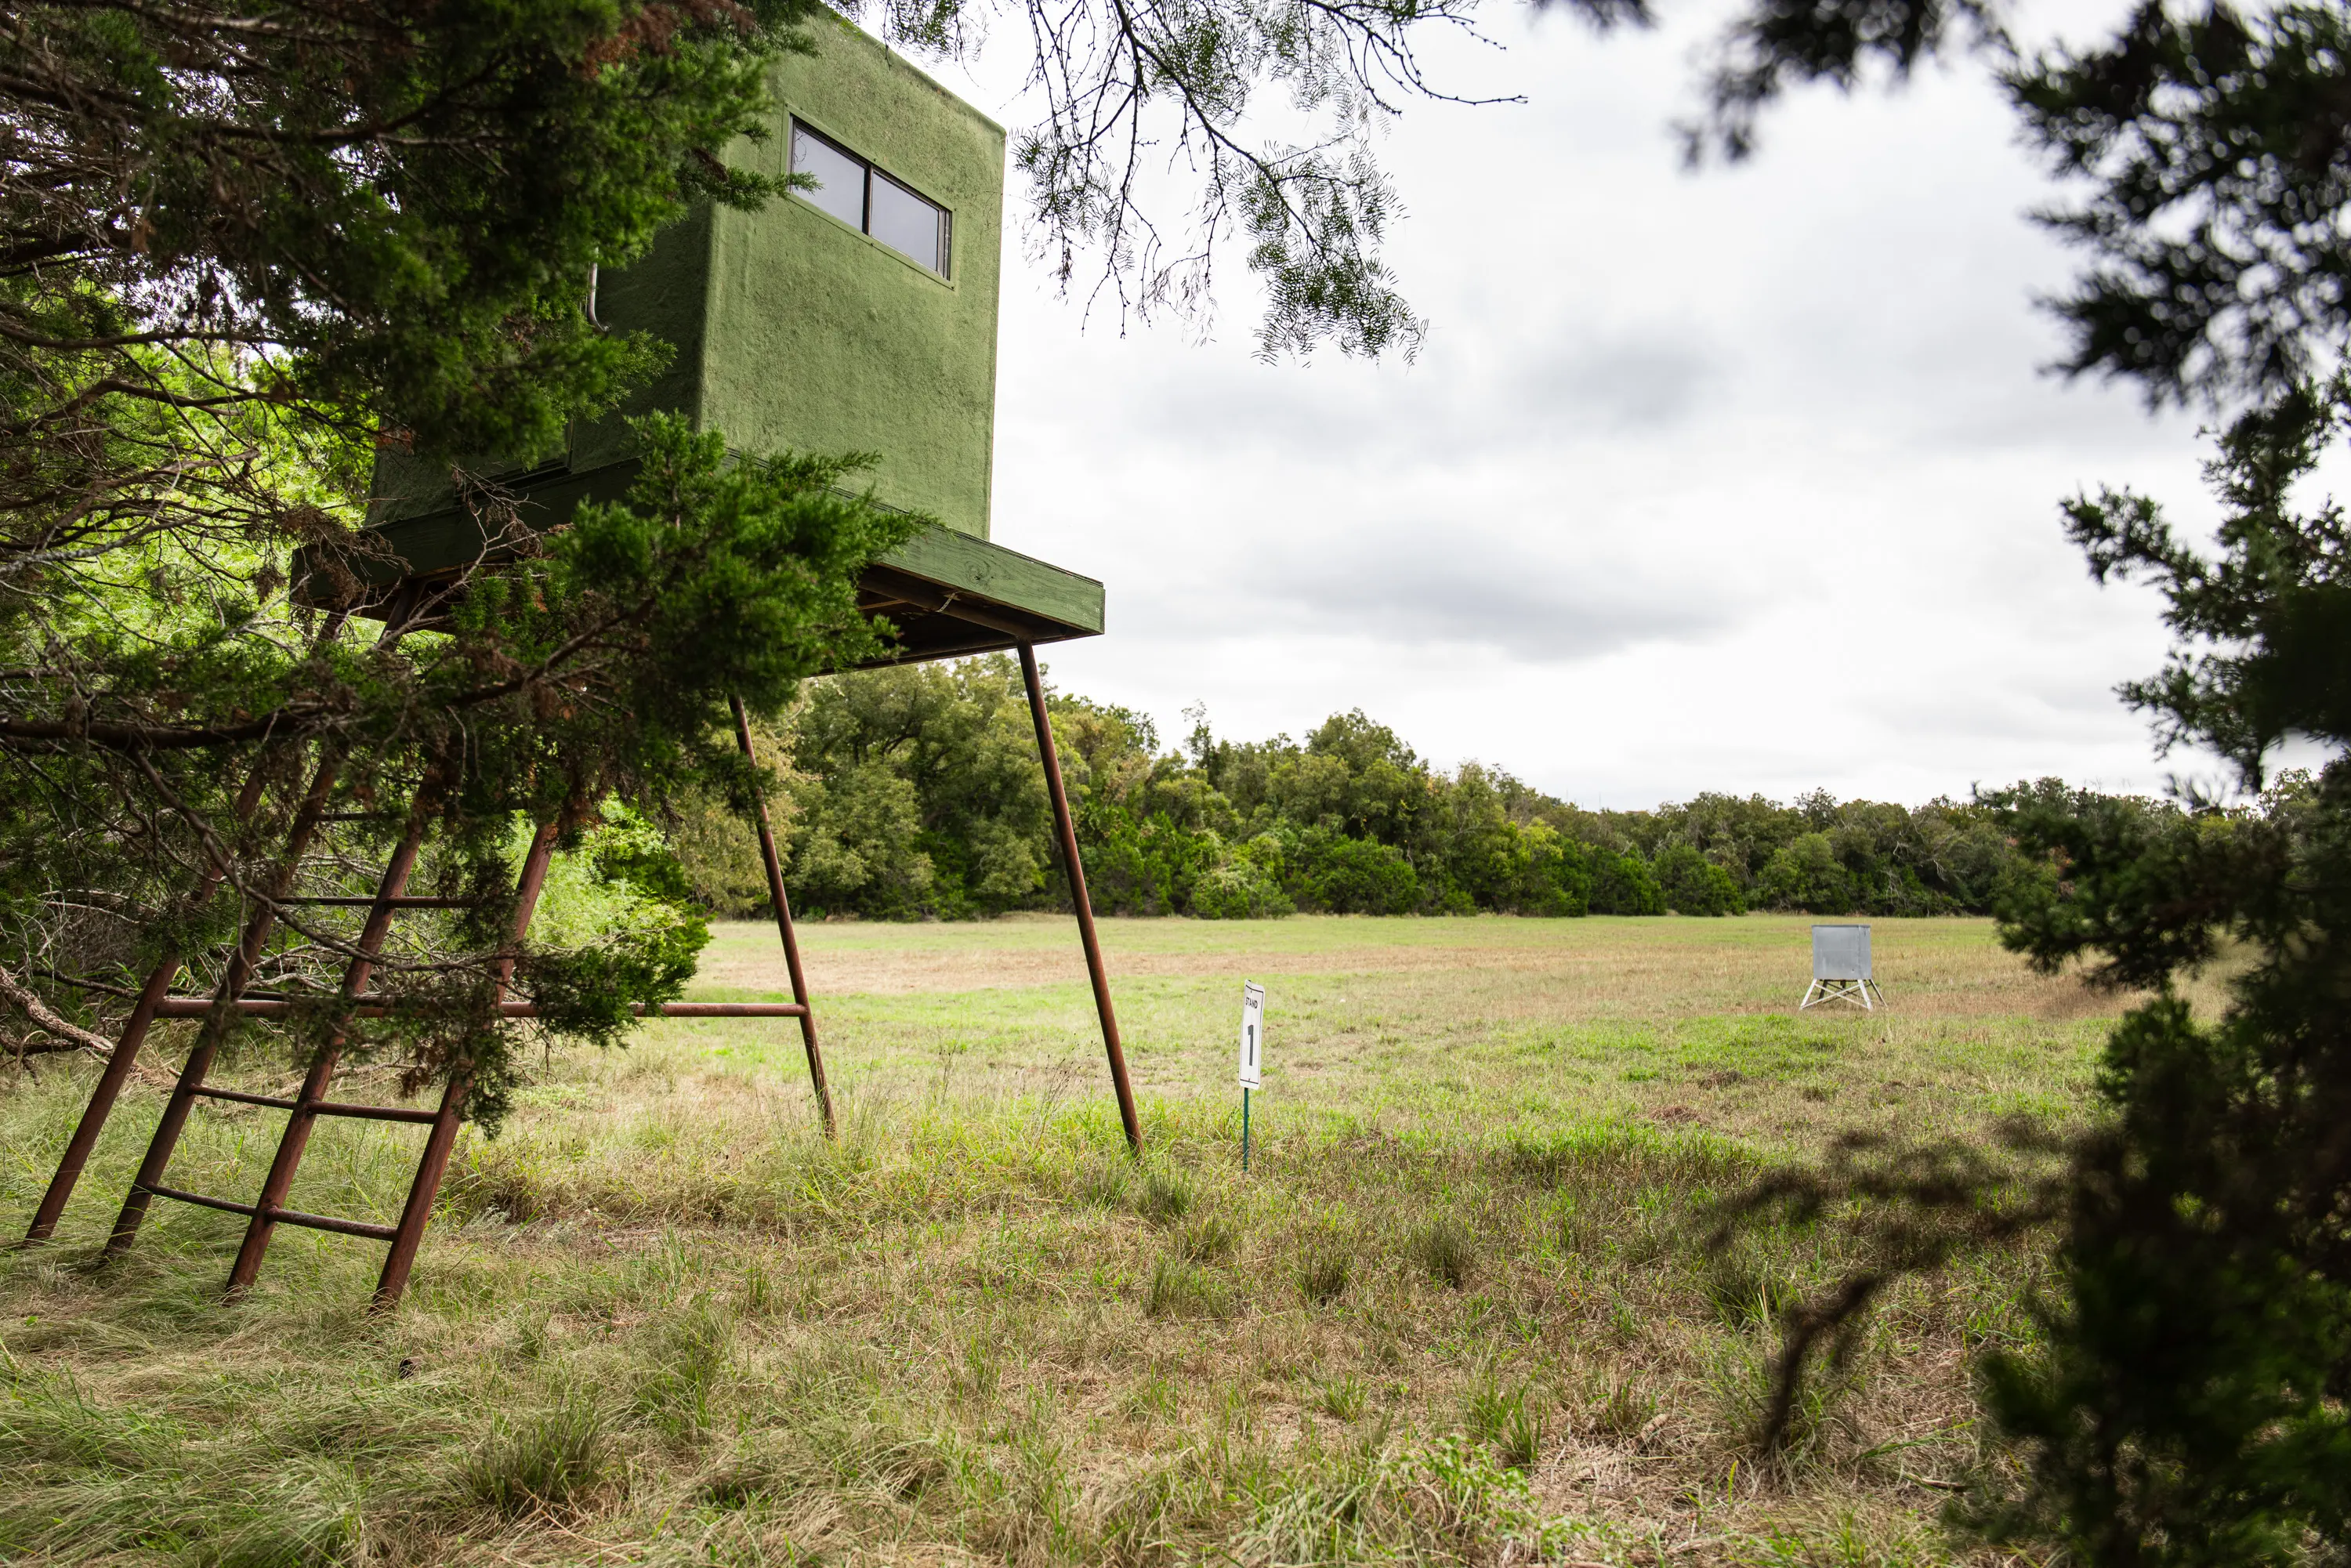
The 650-acre shared preserve offers hunting opportunities for a variety of game, including whitetail, Axis and Fallow deer, Blackbuck, turkey, dove, and hogs. Numerous hunting blinds and feeders are established throughout the preserve, supporting bow hunting and occasional rifle hunting as part of the effort to maintain and monitor the deer population. The preserve’s deer management program is supported by a Tier 1 whitetail deer breeding program.
Click or tap a photo to enlarge.

This ranch is being offered For Sale and is Exclusively Listed by Harlan Ray & David Burgher of Briggs Freeman Sotheby’s International Realty.
Buyer’s brokers must be identified on first contact, and must accompany buying prospect on first showing to be allowed full fee participation. If this condition is not met, fee participation will be at sole discretion of the Listing Broker. Prospects may be required to provide proof of funds prior to scheduling a showing.